

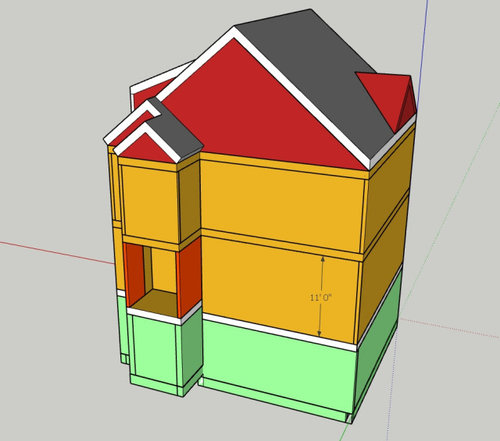
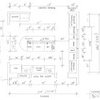
House Plan Design Feedback
3 years ago
Sort by:Oldest
Comments (21)

Related Stories
WORKING WITH PROSUnderstand Your Site Plan for a Better Landscape Design
The site plan is critical for the design of a landscape, but most homeowners find it puzzling. This overview can help
Full Story
WORKING WITH PROSWhat to Know About Concept Design to Get the Landscape You Want
Learn how landscape architects approach the first phase of design — and how to offer feedback for a better result
Full Story
REMODELING GUIDESHome Designs: The U-Shaped House Plan
For outdoor living spaces and privacy, consider wings around a garden room
Full Story
REMODELING GUIDESPlan Your Home Remodel: The Design and Drawing Phase
Renovation Diary, Part 2: A couple has found the right house, a ranch in Florida. Now it's time for the design and drawings
Full Story
ARCHITECTUREOpen Plan Not Your Thing? Try ‘Broken Plan’
This modern spin on open-plan living offers greater privacy while retaining a sense of flow
Full Story
LIFE8 Ways to Tailor Your Home for You, Not Resale
Planning to stay put for a few years? Forget resale value and design your home for the way you live
Full Story
BATHROOM DESIGNHouse Planning: 6 Elements of a Pretty Powder Room
How to Go Whole-Hog When Designing Your Half-Bath
Full Story
HOUZZ TOURSMy Houzz: A Master’s Design Goes Green and Universal
Adapting $500 house plans in Pittsburgh leads to planned Platinum LEED certification and better accessibility for one of the owners
Full Story
KITCHEN DESIGNOptimal Space Planning for Universal Design in the Kitchen
Let everyone in on the cooking act with an accessible kitchen layout and features that fit all ages and abilities
Full Story
ARCHITECTURETouches of Cozy for Open-Plan Designs
Sometimes an open floor plan is just a little too open. Here’s how to soften it with built-ins, inventive screens and decor
Full Story


Dan MorehouseOriginal Author
Dan MorehouseOriginal Author
Related Professionals
Cumberland Architects & Building Designers · McAlester Architects & Building Designers · Taunton Architects & Building Designers · Potsdam Architects & Building Designers · Scottsbluff Architects & Building Designers · Baltimore Design-Build Firms · Wilmington Design-Build Firms · Chula Vista Design-Build Firms · Liberal Design-Build Firms · Evanston Design-Build Firms · Leamington Design-Build Firms · Daytona Beach Home Builders · Erie Home Builders · San Diego Home Builders · El Paso Home BuildersDan MorehouseOriginal Author
Dan MorehouseOriginal Author
Dan MorehouseOriginal Author
Dan MorehouseOriginal Author
Dan MorehouseOriginal Author
Dan MorehouseOriginal Author
Dan MorehouseOriginal Author
Dan MorehouseOriginal Author
millworkman
littlebug Zone 5 Missouri
rrah
Mark Bischak, Architect
Mrs Pete
enajasereht
cpartist
just_janni
Seabornman
chicagoans
Mrs Pete