Software
Houzz Logo Print
banks5309

Help with basement layout please!

3 years ago
A few weeks ago we had a wicked cold spell and a pipe burst in our mud room. It damaged the kitchen and most of our basement.


We’ve never made much use of our basement but now that our child is a teen we’d like to set it up in a way that we will make use of it going forward and I am struggling to find a layout that will allow a corner sofa which I'd really love to have.



It’s a long and narrow basement with an unmovable door to the bathroom right in the middle of the long wall and I am at a loss as to the best set up. My goal is a cosy TV area with a corner sofa and some built in storage. I like the ektorp corner sofa at Ikea which is 96x96. But again, open to suggestions - I’m just not that interested in a sofa with a lounge chair, I’d prefer the corner sofa set up if possible.



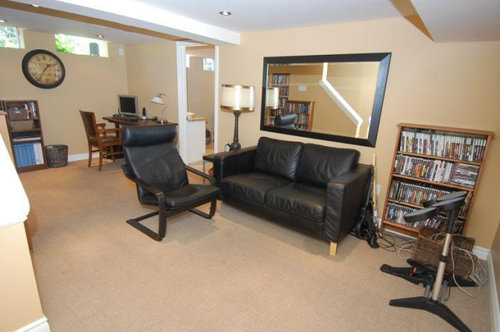
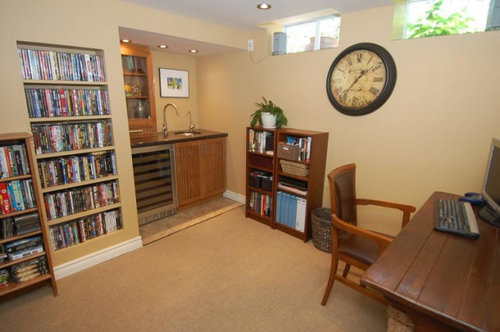
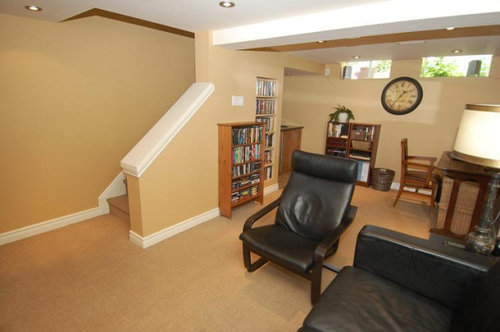

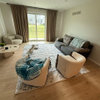

I’ve included my sketches of the floor plan and the walls in addition to pictures from the past owner. Given the flood everything is a mess down there so while we don’t own any of the furniture in her pictures, they still give a good impression of the space, windows, bar, stairs etc…The ceiling is pretty low and varies between 71 and 81 inches.


The previous owner built a wall to recess their TV, subwoofer and some shelves. We are using this opportunity to push the wall back and will gain between 18 inches to 3 feet along the back wall. (YAY!)


They also built a little bar area on the wall where the stairs are. The cabinet was not damaged by water and everything there is intact. The floor is tiles while the rest of the basement was carpet. We are happy to keep this little nook as is however, if we find a great design that requires us to get rid of it we are okay with that also.


I have spent the last week measuring and planning and remeasuring again… my basement layout is a conundrum as I can’t figure out how to make the best use of the space.


There must be another way to go about this that I am not thinking about or seeing. What do you guys think? Is anyone spotting something I haven’t thought of?


Comments (9)

  • 3 years ago
    last modified: 3 years ago

    My best advise is to continue your layout plan. When creating ours, masking tape on the floor enabled visualizing the space in advance of finishing. Yes, your height is sort of low It appears to be drywall, have you a way to see how it has been installed?

    I never recommend carpet in a basement. The new LVP is very attractive. Area rugs then can add the warmth in an area yet be removed if ever necessary.

    Here is our layout which was faithfully followed. Then a video of the current look.


    https://youtu.be/3FqMEqaf0-I

    Hope thanked fnmroberts
  • 3 years ago
    last modified: 3 years ago

    thank you for sharing your video with me. Putting tape down is a great idea.

    yes, the ceiling is really low. its all vents under there! our home is a semi-detached and our neibourgh’s basement isn't finished so we’ve been over there to check things out. I’ll also look into LVP

  • 3 years ago

    Set your heart on a wonderful, useful space for your teen instead of a corner sofa. Teens can be hard on stuff, and if your corner sofa got messed up, you’d be heartbroken. If it’s a great space, maybe it would become a preferred hang out, and you’d know where they were and what they were doing. Plus, getting large pieces of furniture down into a basement is horrific - I Have a piece that will probably be left in place or chainsawed before coming back up the stairs. Furniture is super sized nowadays. 🙂

  • 3 years ago

    All good points ShadyWillowFarm, if i knix the idea of a corner sofa i still need to find a solution for at least 3 people to watch a movie down there. do you have any ideas on a layout for that?

  • 3 years ago

    Is the little recessed area at the bottom of the stairs going away, and you will have a bit more space along that back wall? I almost feel that mounting the tv on the wall where the recessed area is will be the best option.

  • 3 years ago

    We had a similar dilemma with a small basement, and we ended up getting theater seats. Sofas really aren't super comfortable for whoever's in the middle without an arm rest.

  • 3 years ago

    i am considering a wall of built in cabinets on the wall with the recessed part. Deeper cabinets where its recessed, thinner ones on either side so they all line up.

    the dimensions on the plan is what we will have after moving the wall back.


    The tv is currently on that wall and the couch faces it with the bathroom door behind us. UnUnfortunately its such a narrow room that i can only put a small love seat, 70 inches max to allow a walkway from the stairs tonthe bathroom door so it not only cuts the room in half but only two people can watch tv


  • 3 years ago

    Its a straightrun stairway

    ill have to measure tomorrow

    possibly a modular sofa will be best