Software
Houzz Logo Print
cheri127

How do I light both the counters and the aisles in this kitchen?

3 years ago
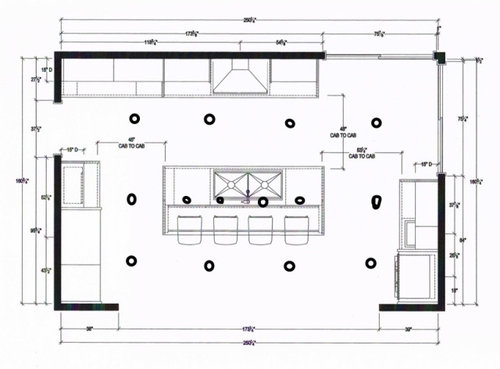
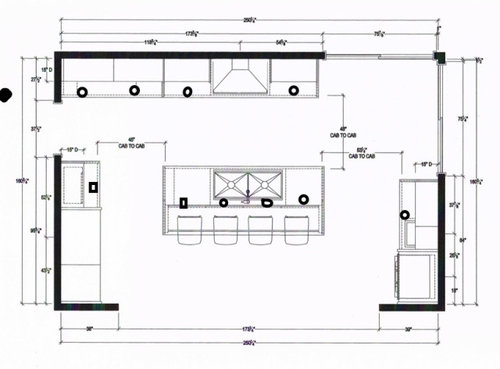
Hi. It's been a while but our project is finally ready to begin and I have to finalize the lighting plan. My designer, who I really like and has been wonderful so far, doesn't think I need lights over my counters and that it's more important to light the aisles. She thinks undercabinet lights are enough but these old eyes need a lot of light.


For some reason, I hardly use my undercabinet lights so I really like having lights over the counters. Below is the kitchen layout with my very poor markup for her lighting plan (imagine they are all nicely lined up) The counter lighting I would prefer is below that but I don't know how to light the aisles without making a mess of the ceiling. The room is 21 x 13 and is open to the adjacent family room. Any advice would be really appreciated. Thanks!


Comments (15)

  • 3 years ago

    To clarify, you say that you need a lot of light, but also that you don't use your undercabinet lights?


    Ambient lighting over the walkways in the kitchen (i guess this helps light stuff in drawers/cabinets?) plus undercabinet should provide plenty of light for you, but if you design the kitchen based on that idea and then don't use the undercabinet lights, you will not have enough task lighting


    If you just straight up don't want under cabinet lighting for whatever reason, don't install it, but plan accordingly and be sure to communicate that to the KD.

    cheri127 thanked Laurel C
  • 3 years ago

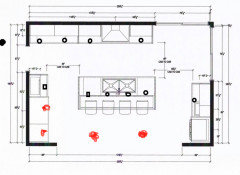
    If you only put lights in the aisles, your body will create a shadow on the counter when you're working at the counter. I took your plan and added a few more lights. Will you have cans or pendants over your island? Four cans over the island seems overkill, but 3 or 4 pendants could be pretty. You could probably just do two cans in the space to the left of your hood. I also think you should install under-cabinet lighting; it's probably a minimal extra cost and better to have and not use than to later on wish you had them. Put each type of lighting on a different switch, and make sure all switches have dimmers. That will give you lots of options and layers of light.


    cheri127 thanked stiley
  • 3 years ago

    Hi. We did ours like your designer has it marked …with pendants over the island. We put in under cabinet lighting as well. We used to use under cabinet lighting a lot at our previous house. Now with our overhead lights on, it’s plenty. We rarely turn on the pendants or the under cabinet lights at the new house. I suppose it matters how the house is situated on the lot and how many windows you have. I’d follow the designer plan and use under cabinet lighting as needed.

    cheri127 thanked Chris
  • 3 years ago

    Thank you everyone. I'm definitely putting in undercabinet lighting. Even though I don't use it to work, I like it as "night lights". Although we have two large sliders, the kitchen is a little dark. Right now there are NO lights over the island. I don't know what the previous owners were thinking because you can't see anything!


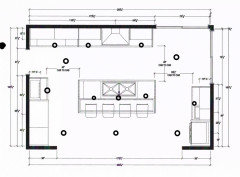
    @stiley I like the two cans on the family room side and with another in the corner by the sliders, that could be enough. The other two red dots you drew are where the fridge and pantry are so they have to move out.


    I'm on the fence about pendants because my ceilings are only 8 ft at best. Below is a revised plan.


  • 3 years ago

    If you aren't sure about pendants over the island, I just have cans in a 9' ceiling and they're sufficient. I agree with you that sometimes they don't look right in 8' ceilings, especially since the current trend is for large fixtures. I think either way you'll be OK. You can adjust the wattage/lumens of the bulbs you use to your desired brightness. And then as the other commenter said, dimmer switches are desirable.

    cheri127 thanked kandrewspa
  • 3 years ago

    You need at least 450 lumens at the counter for task lighting. Stick with your plan.

    cheri127 thanked dan1888
  • 3 years ago
    last modified: 3 years ago

    We have can lights over the aisle, but closer to the perimeter cabinets. There are pendants over the island, then more can lights over the opposite side of the island. We also have undercabinet lighting and 3 can lights over the sink area (a large bay window, getting a lot of light during the day, but the lights are great at night). Usually, we only use the can lights and they provide plenty of light and I have never noticed shadows...the lights produce general illumination. If I am chopping or reading the paper at the island, I turn on the pendants for added light, but it is not usually necessary.

    cheri127 thanked decorpatti
  • 3 years ago

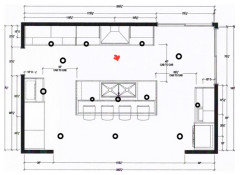
    I’m liking your latest plan. I think I’d also add the one I marked in red. It looks balanced and workable to me. No one is really staring at the ceiling much…. They will be looking at all the other pretty things.

    cheri127 thanked Chris
  • PRO
    3 years ago

    They do make very bright undercabinet lighting that you can then put on a dimmer so you have the night light as well. Position the lights toward the front of the cabinet so they are directed on to the are of the countertop you work at and not the top of the coffee maker.

    Good luck with the project

    cheri127 thanked Debbi Washburn
  • 3 years ago

    Suggestion: Do not put a recessed light in front of a wall- or ceiling-mounted range hood whose angled sheet metal could possibly reflect light from the fixture.

    cheri127 thanked wdccruise
  • 3 years ago

    DMF is a source for different lighting options beginning with the H Series. DMF and DMF Lighting - YouTube

    cheri127 thanked dan1888
  • 3 years ago

    I can tell you what my lighting designer told me: 1) center the cans on the edge of your counters 2) Check the specs of the light fixture you choose to determine how far apart to place each - you want the "cone" of light, at counter height, to just overlap (this information was available on the manufacturer's website for my disc LED lights) This can vary by brand and type of fixture 3) adjust the placement to the right or left an inch or two, as needed, to avoid having an open cabinet door block the light from the cabinet interior (you want your light to illuminate the interior, not have the door make a shadow - and you won't notice if the lights aren't perfectly evenly spaced).

    My kitchen is much narrower and shorter than yours, no island, and no work counter on one side (just the fridge and pantry cabinets) so 2 rows of lights were sufficient to light both the center and the work surfaces - 3 along the counter, 2 in front of the cabinets on the other side. 850 lumen LED disc lights. When they went in I felt that they were too bright at first LOL!

    cheri127 thanked raee_gw zone 5b-6a Ohio
  • 3 years ago
    last modified: 3 years ago

    Oh, that DMF H-series is nice, and reasonably priced. So is the X-series with 2" recessed. Downside: LED modules are proprietary.

    cheri127 thanked wdccruise
  • 3 years ago

    designers are not lighting professionals, shadows are not a good thing, under cabs are a layer of light, put them close to the counter. also the medium pendants or two oversized.

    cheri127 thanked RL Relocation LLC