Software
Houzz Logo Print
chuckb2

Home Layout Changes - Full Remodel - Please help me decide!

3 years ago
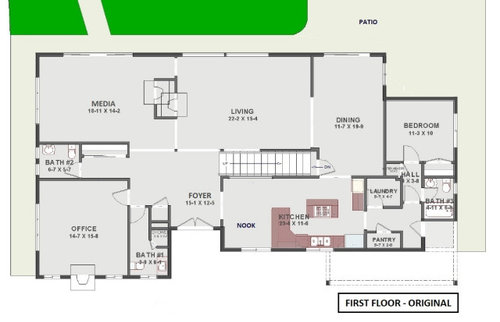
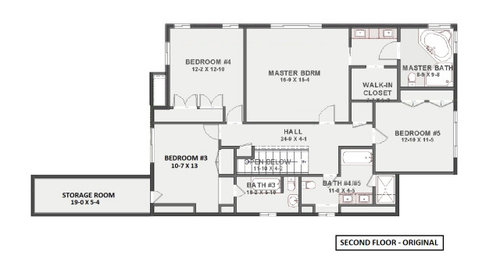
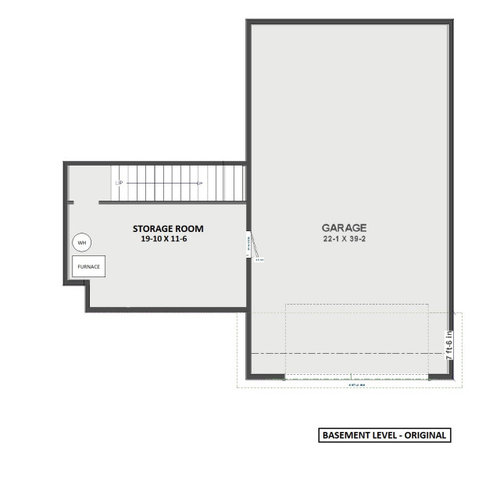
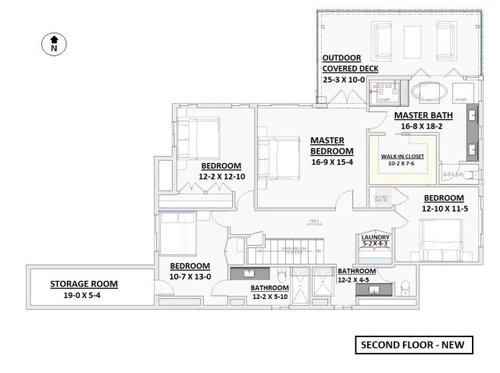
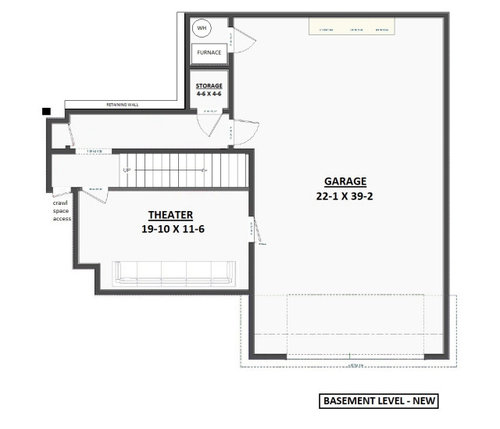
Hi all, I would love some feedback on my proposed floor plan changes. We are in the planning stage of a full remodel. I've included the before and after floor plans for each level.


The house

  • Full remodel of a 3800 sq. ft. 5br 6ba home (So. California)
  • Traditional style
  • Two stories plus a basement/garage level
  • South facing
  • City views to the north and east


Remodel goals

  • Open concept kitchen with more storage
  • Family room addition
  • Balcony off the master suite
  • Larger master bathroom with more closet space
  • Move laundry upstairs
  • Add an outdoor kitchen
  • Add a home theater room


Floor plan changes


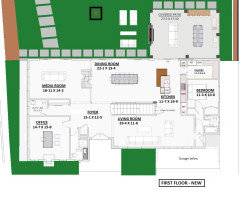
Our kitchen is galley style in the front of the house, isolated from the entertaining spaces. We spend a lot of time in the kitchen. We'd like to be able to cook and socialize with the family or dinner guests at the same time, more comfortably.


We swapped the kitchen and dining room locations. This puts the kitchen at the center of the home, directly connecting it to the other main hangout areas - living room, family room, dining room. We added a butler's pantry behind the kitchen for additional storage, small appliances, 2nd refrigerator and dishwasher.


In the rear of the house, we added a family/game room and an outdoor sunken patio with kitchen.


Upstairs we extended the master bathroom and added a covered master balcony (above the family room) to capture city views. We changed the master bathroom layout, added skylights and windows for additional light and views, and opened it up to the balcony.


We moved the laundry upstairs to avoid lugging laundry up and down the stairs.


In the basement we converted the storage room into a home theater room and added a hallway connecting the garage to the stairs which go up to the kitchen.


Concerns

  • Moving the kitchen to the center of the house will eliminate natural light to the kitchen. Would it be better to not move the kitchen? It currently gets a lot of light.
  • Is the kitchen layout good?
  • We have a double oven and under counter microwave extending into the dining area. Bad idea?
  • The dining room is now very long with a lot of unused space.
  • Is there anything in the floor plans you would change? The house will be taken down to the studs, so we could move some walls around.


Would love your thoughts!


Original First Floor


Original Second Floor


Original Basement Level


New First Floor


New Second Floor


New Basement Level


Comments (35)

  • PRO
    3 years ago

    Even if you have a butler, a "butler's pantry" is a space between a kitchen and a dining area used for plating and preparing for the serving of a meal.

    chuckb2 thanked Mark Bischak, Architect
  • 3 years ago

    I am sure you will get many, many thoughts on your proposed plan. The first thing that jumped out at me was the kitchen appliances in that large DR (ovens, MW). I wouldn't like that at all. The kitchen seems very small for a house this size.

    chuckb2 thanked decorpatti
  • 3 years ago
    last modified: 3 years ago

    Compare the cost of demolishing the house and beginning anew on the original foundation. I know it sounds crazy, but we were faced with the same decision. Tear down proved, financially, to be the better choice. Once you start knocking down walls, electrical, plumbing, insulation, windows, flooring all becomes a huge issue. Building codes (which may not have been in place when the house was built) have changed. A staircase could shut down the progress.

    Is your town's building dept made suggestions?


    chuckb2 thanked elcieg
  • 3 years ago

    That’s a lot of living spaces. How many people in this home?

  • 3 years ago

    I love me a butler's pantry, but yours isn't placed in a convenient location (ideally, it should be somewhere between the kitchen on the way to the dining room). Yours seems more like a utility space? Why are the oven and microwave (?) in your dining room?


    Do you need a media room, theatre, game room and living room?


    Are you working with an architect yet? I'm also doing a renovation of this size/scale in Southern California, and can tell you - this will not be cheap (depending on finish levels and lot conditions/grading/foundation, you will easily reach seven figures - no joke). I'd strongly recommend consulting a professional ASAP. I don't think you necessarily need to increase your footprint this much to get the things you're after (unless you're dead set on increasing square footage) - there's a lot of wasted space in the existing and new plans that could be better utilized (an outdoor covered deck only accessible through the primary bedroom?).

    chuckb2 thanked JP L
  • 3 years ago

    I would pick the first because the living is by the entry. I do not appreciate the dining or kitchen in the front of the house.

  • 3 years ago
    last modified: 3 years ago

    Thanks to all for the feedback. Mark, yes butler's pantry is probably the wrong label. It's basically a storage pantry that will also allow us to keep the kitchen uncluttered and clean when entertaining. Decorpatti, kitchen appliances in dining room is one of my main concerns. The kitchen area is too small to fit everything. Elcieg, we considered a complete rebuild, but the added cost and time made us rule that option out. Emily, we have a family of four, with lots of visits from family. JP, not working with an architect, just the general contractor. Yes, we are approaching 7 figures. We wanted the outdoor deck to capture the views we have in that area. And we wanted to enlarge the bathroom. So, if do all that, then it seemed to make sense to add the room below it. Where are you seeing wasted space that could be better utilized? How would you change the floor plan?

  • 3 years ago
    last modified: 3 years ago

    Hi @chuckb2 - you're about to spend more than $1M on this project - please consider utilizing the skills, experiences and resources of a licensed architect. Before we met with ours, I taught myself design software and even studied books on structural engineering, space planning and hillside foundation design! But my ideas were pretty silly compared to how he has been able to make our existing space work (and I have multiple prior renovations under my belt - just not one of this size/scale). My original design would have cost a freaking fortune and would have looked janky. Trust me - hire a pro. He/she might actually SAVE you money, and can definitely get you more out of this house than a bunch of strangers on the internet (myself included).

    Also, if you're anywhere remotely near Los Angeles, know that permitting and planning is an absolute disaster, and having an expert familiar with the myriad of stupid rules and processes will be a lifesaver. I'm constantly shocked at just how much we are unable to actually do to our own property, but that's life.

    chuckb2 thanked JP L
  • 3 years ago

    The wasted space is in the three living rooms, dining room made longer that you struggle to fill, 1 office, and 1 theater - but no mudroom, a tiny laundry closet, an awkward and small kitchen, a cramped side/guest? entrance. I can’t even begin to suggest specific changes, but I hope you can consider how to maximize the space you have. I’m thinking make the proposed theater the mudroom, make the office the guest bedroom, make one of the main level bathrooms a laundry room, make an actual butler’s pantry connecting the kitchen and dining, build a deck off the master. Also, you seem to be wanting to keep existing windows. That is seriously hindering your design. Changing windows and doors is cheap compared to your addition.

    chuckb2 thanked emilyam819
  • 3 years ago

    @emilyam819 I suppose we could make the proposed theater the mudroom, I just don't know if we need one. We don't get much mud in So Cal - although lately that has not been the case. We want the laundry upstairs for convenience. We don't necessarily want to keep the existing window and door locations. How would that be hindering the design?

  • 3 years ago

    Put your microwave and ovens in the pantry (regular, not butler's).


    That aside, wow do you ever have a lot of space for sitting around! Where will you store your stuff if you convert your storage room to yet another place to sit? What's wrong with the current "media room" that blackout curtains won't fix?


    Me, I'd put your dining room in the living room and make the front room (old kitchen) into a more formal, public sitting area. When you aren't dealing with visitors, it will be a comfortable "away" space, somewhat isolated from the rest of the house.


    I'd convert the bed/bath/laundry on the 1st floor to a nanny suite with mini kitchen (mw, coffee maker). If you don't have a nanny, it will make a comfortable guest suite.


    Good idea moving the laundry upstairs. That will be much more convenient. But since it's only going in a closet, I suspect it will be an ongoing struggle to keep things neat. Were I you, I'd consider annexing bedroom #5-- part for a proper laundry room and part for the master bathroom extension. I'd avoid changing the footprint of the house if at all possible.


    What is the value in an enormous raised deck that is only accessible from the master bedroom? Do you intend people to traipse through your bedroom so they can admire the city views? If not, a cantilevered balcony for coffee à deux might be a better option. This will also allow you to skip the unnecessary "games room" addition on the main floor.

    chuckb2 thanked Jennifer K
  • 3 years ago
    last modified: 3 years ago

    I'm in SoCal, too, and what @JP L says seems right, pricewise. But I doubt a full tear-down would be cheaper. I doubt that, and depending where you live, you might not be allowed to do a full tear-down without extra permitting. And, I really echo the recommendations to get an architect. You don't know what you don't know. Get a good one.

    Lastly, in my non-expert opinion, I like your first layout better. You have a pretty big house by SoCal standards (with a basement!!). Your current kitchen isn't a galley style. The new kitchen won't be bigger (which some of us might want). I hate the appliances in the dining area. Why bother with a formal dining room in that case... I dislike the bedroom behind the stove-wall. Pots/pans banging in the morning are not a great way to wake up when it's right next to your head. There's just SO much else you could do.

    chuckb2 thanked Mrs. S
  • 3 years ago
    last modified: 3 years ago

    I would demolish and start over if this is a million dollars to remodel. Too many things about this plan say ”remodel” - the long dining room, the bedroom with the tight entrance that opens to the dining room, a butler pantry but no proper laundry room… And it seems like a lot of stuff to pack into 3800 sq feet. I suspect that the house will feel cramped. For that kind of money, I’d want a better planned house.

  • 3 years ago

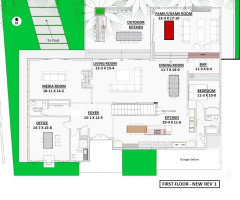
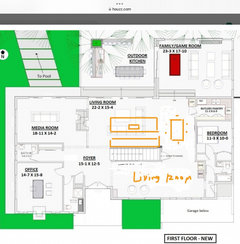
    @Jennifer K interesting suggestions, thanks! Not sure if I like the idea of swapping the living room and dining room. I modified the plan to get a feel for that. We'd still have the issues of not having enough natural light in the kitchen. Moving less used built-ins to the pantry makes sense. We considered not adding the family room, instead making that area a covered patio. I like your suggestion of having a smaller, cantilevered balcony, and annexing bedroom #5-- part for a proper laundry room and part for the master bathroom extension - although, I hate to lose a bedroom,. Avoiding changing the footprint of the house makes sense.


  • 3 years ago

    I just can't see the point in spending nearly 7 figures to get a larger bathroom, a deck, an extra living space that by any reasonable standard you don't need, and a mediocre kitchen. Maybe you have money to set fire to, but in that case I'd be looking at a new house or rcomplete rebuild. You could certainly spend way less money re-configuring your current space to meet most of your needs. I'd definitely hire an architect to go through the options. There has to be a better way to spend this much money to get what you want, including a kitchen that is bright/happy and fits an oven in it.

    chuckb2 thanked lharpie
  • 3 years ago

    @Mrs. S thanks. Yes, doing a full tear-down and rebuild in my area would be an arduous expensive journey. The decision to move the kitchen or keep it in the front of the house is what we are struggling with. More natural light vs more connected to the other public spaces of the house. If we decide to keep it in the front, we might do something like this.


  • 3 years ago

    @lharpie thanks. Good points. A full rebuild of the house would be difficult, time consuming, and too expensive, based on the feedback I've received from contractors. Moving to a new home would not be an option as we love our location too much. So it's just a question of how much remodeling we should do. We know we are working with a very imperfect house, just trying to make it less imperfect lol.

  • 3 years ago

    What if you used your revision 1 plan but moved the bedroom that’s on the right next to the media room and then reconfigure the LR DR into that space? It seems like an odd space for a bedroom. If you removed those walls you’d have a big open space. I agree with everyone else…hire an architect.

    chuckb2 thanked emily9972
  • 3 years ago

    @emily9972 The bedroom near the kitchen and laundry was probably a maid's room.


    Have you sketched a large galley kitchen across the current kitchen, nook and laundry? You could get a fabulous cooking space there. A talented CKD could probably work in some seating near the dining room.


    Agree you need an architect and a Certifued Kitchen Designer. Contractors are not trained in space planning.

    chuckb2 thanked latifolia
  • 3 years ago
    last modified: 3 years ago

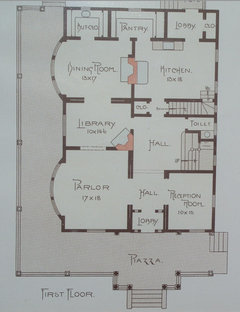
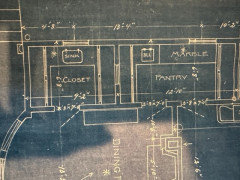
    Designed by an architctural firm and built in 1891, my house had a "Butler's Closet" (labeled just "Closet" on the blueprints) with glass paned cabinets, marble counters and a passthrough window from the adjacent walk-through "Pantry". There was a flip-up stool attached to the small wall between the doors of the Pantry for the server during meals.

    I believe the Butler's Closet was supervised by the butler and was normally locked since it contained valuable items like glass and dish ware, silverware, linens and booze.

    I assume the term Butler's Pantry describes a consolidation of these spaces.


    chuckb2 thanked res2architect
  • 3 years ago

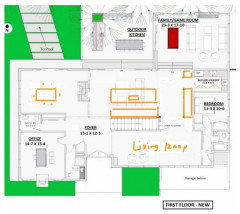
    What about something like this, with a large island and built in appliances against the stairs? You don’t have a formal dining room though.


    chuckb2 thanked rockybird
  • 3 years ago

    @latifolia thanks. Did you see the rev 1 I posted earlier? A large kitchen across the current kitchen, nook, and laundry. Did you mean with no island and counters on both sides?

  • 3 years ago

    Thanks @rockybird. Very interesting idea I never thought of. It would allow for a much larger island and a little more light to the kitchen. Not sure we would have enough cabinet space. We could expand the kitchen to the right, and make the media room the dining room. Not sure how I would lay out the living room.


  • 3 years ago
    last modified: 3 years ago

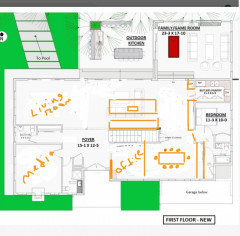
    You could do that also. Or maybe this? I moved the bedroom door entrance out of the dining room. Also removed the fireplaces, but you dont have to. I took out my fireplace to open the living room to the kitchen and it was one of the best things.


    chuckb2 thanked rockybird
  • 3 years ago
    last modified: 3 years ago

    I guess you don't like natural light in your bedroom or kitchen? Because as you show it, there will be none.

    You have a family of 4 but your washer/dryer are in a tiny closet meant for a small apartment.

    You moved the oven to the pantry. You don't want excess heat in a pantry because it will destroy your canned and drygoods.

    In the upstairs bedroom, the 3 x 3 foot closet is useless.

    I could go on but won't.

    not working with an architect, just the general contractor.

    This not very good redo shows you absolutely need to be working with an architect. The money spent using a talented residential person of design talent will in the long run save you money and time. Honestly this shows you don't know what you don't know.

    Also if you're redoing a house that will wind up costing you close to 7 figures, why would you leave it up to a contractor? They are not designers. Secret? Neither are draftsmen/women.

    Even all the ideas posted here are not ideal and would be more of a remuddle of your house than truly fixing the issues. Get an Architect!

    To quote my mother, don't be penny wise and pound foolish.

    chuckb2 thanked cpartist
  • PRO
    3 years ago
    last modified: 3 years ago

    Echo alllll just above!

    That spend will morph to 1.5 mill and a train wreck!

    Get a good residential architect to your site

    chuckb2 thanked JAN MOYER
  • 3 years ago

    @chuckb2 Yes, I was thinking a true galley kitchen, cabinets on both sides. You would have plenty of storage, maybe pantry cabinets. Lots of room for appliances. A kitchen designer could figure out how to incorporate seats at the end.


    Many older kitchens are simply not sized for big islands. I'm not convinced the continent-sized island trend will endure anyway. If it's open to a dining area with a nice table, the goal is accomplished.


    I think you can get what you want/need more simply than the contractor is proposing.

    chuckb2 thanked latifolia
  • 3 years ago

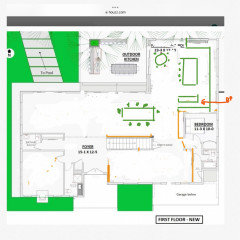
    Okay so i just saw the family room/game room. Why don’t you make that the kitchen? It has so many windows and light?


    chuckb2 thanked rockybird
  • 3 years ago

    If you are in LA, I have a great Interior Designer who is very good at space planning and an Architect I could recommend.

    chuckb2 thanked chispa
  • PRO
    3 years ago

    I’m trying tomunderstand why you wouldn’t hire an architect for such a very expensive anything. The designs shown are mostly great examples of why to hire an architect, that is for sure. Bad would be an understatement.


    I would really have to question the integrity and ability of a builder who did not have a good local architect he has partnered with in the past, and who he would refer you to. Either he is so arrogant that he thinks he has all kinds of design talent (he doesn’t) or he has never done a project of this level before (very scary) or none of the ones he has worked with in the past would work with him again (even scarier).

    chuckb2 thanked Ouroboros Design
  • 3 years ago

    1: I don't think the house is a "tear down", one of those wasteful landfill adventures especially in this case.

    2: However I do think you should look into an architect skilled at doing residential remodeling. He or she can help you save more than he or she will cost in fees to make a great livable home here, with the amenities you desire.


    chuckb2 thanked artemis_ma
  • PRO
    3 years ago
    last modified: 3 years ago

    "Not practical for us"

    I just finished a similar for a family w/ five kids.

    A reno w/ add, that should have been a total tear down. They moved out, went three doors up the street to a dump of a rental, (ill maintained for decades ) in a beautiful neighborhood surrounded by golf courses. Only advantage was kids remained in same schools, same friends etc.

    Reno took months longer than a new build would have taken. Displaced to another location was annoying, and necessary and was barely tolerable nearing the end........which stillll isn't the end as we still have workers in and out of the new home.

    The point here? You can't even attempt to live in this through any reasonable reno. It will take 50% longer than you think, cost 50% more than you think. It will be 50% as beautiful, and 50% as functional as what would have been possible with a tear.

    Both situations, tear or reno need an architect.

    A start to finish plan for a new build needs minimum six months of planning.

    So bet me now ? You may come to find that a delay, a pared down wish list, a new build AND a place to go for 15 to 18 months makes a lot more sense - by a whole lot more than 50% : )

    chuckb2 thanked JAN MOYER
  • 3 years ago

    'm not totally confident an architect will be able to work "magic" given the constraints of the existing floor plan - especially the stairs in the middle of the house, and the location of the fireplaces.

    Wisdom is that a talented architect will absolutely be able to do that. More so than you with no design background. That is why they went to school for 4-5 years, then had to apprentice for another 3 years before they were allowed to take the licensing test to become an actual architect. They are taught to think outside the box and make it work.

    Chispa gave you one to reach out to. I would absolutely do so.

    chuckb2 thanked cpartist
  • 3 years ago

    @chuckb2 Do you do your own surgery? You probably don't even repair your own car or cut your own hair. This is what architects are trained to do. You sit down, explain your goals, your family situation and your budget.


    They may not work "miracles", but they offer alternatives you may not have considered. Maybe moving your staircase, as expensive as that would be, would solve your problems. You owe it to yourself to give it a shot.

    chuckb2 thanked latifolia