Software
Houzz Logo Print
kendrahhendra

Can a bathroom door swing out instead of in?

3 years ago
last modified: 3 years ago
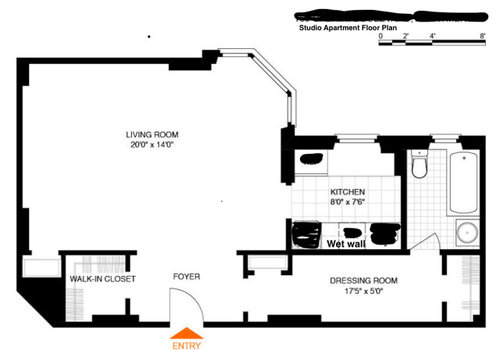
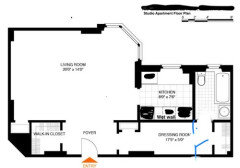
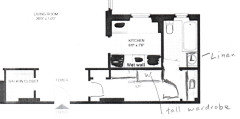
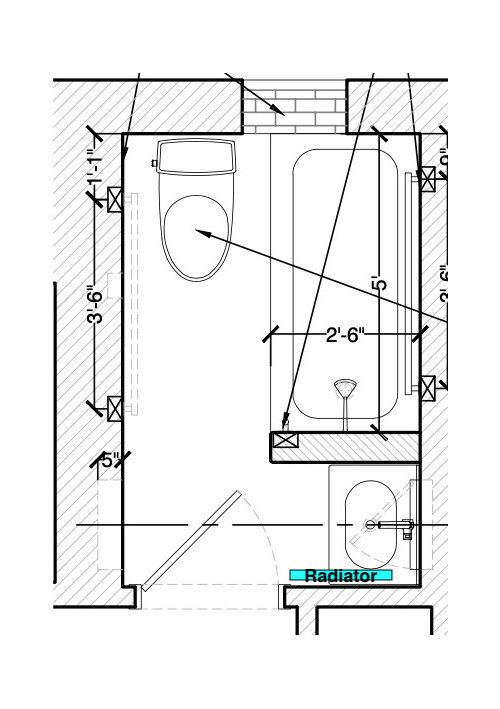
This tiny bathroom is only 90" x 60". It is at the end of a very long hallway that will be used as a dressing room. Would it be appropriate for the door to swing out into the long hallway (as a closet door would) instead of swinging inward? The problem with the swing in is that you have to step into the sink area in order to close the door. It is really narrow there - 24" with a radiator around shin height that sticks out too. If feels lika a claustrophobic obstacle course. I think it would help reduce the tight squeeze you feel walking into this space. We will have a large dresser on the long wall on the left side of the hall.

This is a pre-war coop in NYC. We are not allowed to move bathroom fixtures, layout will remain as is, we cannot cut into the long wall of the dressing room to make a pocket door because there is plumbing and electric in that wall that cannot be moved. The wingwall of the tub needs to be there in order to have grab bars at the tub/shower entry.

Floor plan

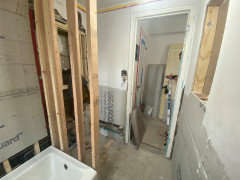
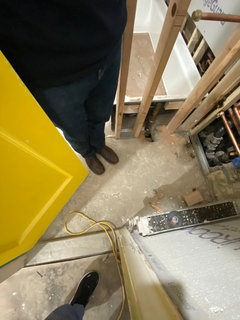
This is how much of a squeeze it is walking into the bathroom, radiator around shin to knee height sticks out of the wall 5-6".


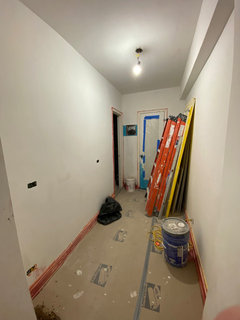

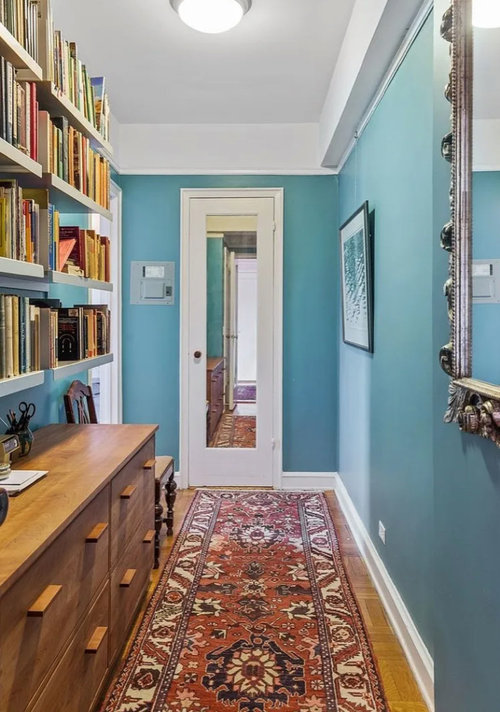
Other units in the building, bathroom door on left, closet door mirrored ahead.


Comments (37)

  • 3 years ago

    Of course you can swing it out, but with your layout it makes a lot more sense to leave it the way it is.

  • 3 years ago

    I would change the swing in a heartbeat, but would reverse the hinges so it opens against the closet. That way you won't have to walk around the door to enter the bathroom.

  • 3 years ago

    It's not covering anything important when it swings in, so I don't see a need to change it, but if it really bothers you there's nothing wrong with changing it. I do like the idea of having a mirror on the dressing room side as shown in one of your pictures.

  • 3 years ago

    @kandrewspa I changed my poste above to reflect one of the challenges of the swing in - you have to step into the sink area to close the door, it is narrow, and has a radiator at shin height that you have to avoid stepping into. The door cannot swing all the way open because there will be hooks for towels on the back. Only place to put them!


  • 3 years ago

    More complicated, but a pocket door would work.

  • PRO
    3 years ago

    I do not think a pocket door can be done but there is no reason to not reverse the swing and I agree change the hinges so it swings the other direction too

    Kendrah thanked Patricia Colwell Consulting
  • PRO
    3 years ago

    I think the change of swing and side would work too. Make sure you install door stops or bumpers just in case. Wouldn't want to accidently smack the doorknobs into the other door.

    Kendrah thanked beesneeds
  • 3 years ago

    I just met with the contractor, decided if it will be done, we should change the hinges so they are on the right side of the doorway when you are looking in and the door will open out front of the mirrored door. It isn't as aesthetically pleasing as having the door open inward, but I think it will be more functional.


    I'll see what our architect thinks and I'll get a quote for the work from the contractor. (The door frames are metal from 1938 and you can't just drill new hinges into the other side. We'll have to remove the four sided door frame, which includes removing the fourth part that is laying under the marble threshold. The marble will come out, some wood will come out, and a new door frame will be installed.

  • PRO
    3 years ago

    Barn door for bathroom? And a dressing room which is open to the entry and living space?

  • 3 years ago

    If the door swings out, where will the towel bars and hooks go? on the onside of the door? Will you be able to hang them on the wall instead?

    How many people live in the apartment? If just one, how often does that person close the door when home alone?

    What if you remove the bathroom door, and add a doorway between the bulk of the dressing room and bathrooom-closet area? The door could hinge on the right and swing in.

    I just feel that, in a tight space, swinging the bathroom door out, no matter which side it is hinged on, creates a different obstacle. You are walking around the door to get to the bathroom and pulling it closed behind you, or having to close it when you step out of the shower to get to the closet.

  • 3 years ago

    Your bathroom appears to have a long towel bar, or the option for that, along the entire left wall beyond the area of the door swing. Does it? If so, perhaps that the more economical solution would be to install one there. And not go to all the expense of removing the metal door frame and marble threshold just to change the hinge side of your bathroom door. A photo of the bathroom as is?

  • PRO
    3 years ago

    Could you remove the door and re-install it at the entrance to the dressing room? Do you really need a door to the bathroom at all?

  • 3 years ago
    last modified: 3 years ago

    This door could be mirrored, serving both the dressing area, the closet, and the bathroom.

  • 3 years ago
    last modified: 3 years ago
    Interesting, just ran this idea past my 80 year old Dad who is an engineer. He said he always though bathrooms used by old people should doors that swing out so you can get in to help someone who has fallen and might have landed in front of the door.


    This studio will be used by my husband daily as an office and by my parents for week long stretches of time when they come to visit multiple times a year, as well as other friends and family who come to town.

    There is a door from the foyer to the dressing room hallway. (Didn't realize it is not drawn on the floor plan.) I still think it makes sense to have a separate bathroom door though. That way someone can go to the bathroom while the other person is getting dressed.

    The towel rod in the drawing is from an old version and will not go there. Instead we are using hooks for towels. We were doing to originally put them on the back of the door and behind the door. Now I'm not sure.

  • 3 years ago

    So, no one lives here, it is an office and guest apartment. Nice! With a door to the long hallway, in front of the closet, will people get dressed there? Since there will be a dresser there?

  • 3 years ago
    last modified: 3 years ago
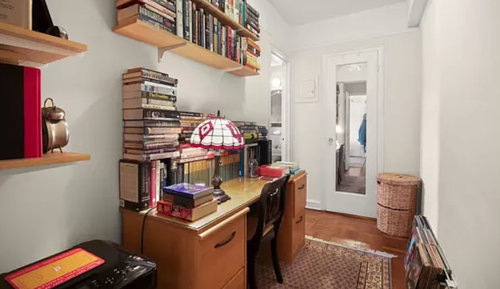
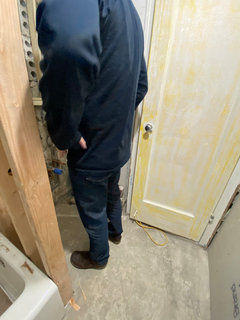
    Here are current pics. In the first pic, if the door were to swing out the hinges would be on the left side of the door frame. You can see the mirror closet along the left side and to the right is the long hallway.


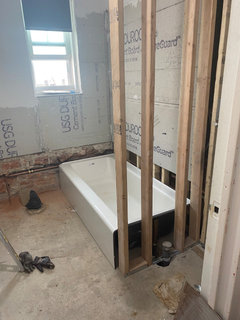
    This next pic, if you swing the door in it narrowly misses the wing wall.


    Here’s the dressing room with bathroom on left and mirror door ahead. It will have an antique French brass chandelier, long mahogany dresser on the left side with a large mirror above the dresser. May put wall hooks in here for bathrobes and what not.


  • 3 years ago
    last modified: 3 years ago

    Since the radiator is temporarily removed, can it be replaced with a narrower one, and either taller or shorter for the same general size? Because no matter what happens with the door, that shin-height right at he doorway will still be a bruiser.

  • 3 years ago
    last modified: 3 years ago

    @bpath You've got it. Yes, people will get dressed in here, not in the main room. I like that if my mom and dad are visiting, I can walk down the hall with my dog in the morning from our apartment to this apartment and hang out with my mom and if my dad is getting ready he can shower and get dressed all in one contained area. Or same with any couple friends who are visiting.

    The radiator is still there it is just the cover that has been removed. We looked into getting a narrower one but those that were closer to the wall were more vertical and messed with the sink location. Many people when they redo these apartments remove the radiator all together and go without one in the bathroom. But, that leaves only one source of heat for the entire apartment and I think the dressing hall and bathroom would be cold. This 80 year old radiator is incredible and kicks out the best heat!


    I was going to paint the radiator cover the same white color as the tiles to blend in but now I wonder if it should be a contrasting color so it can be seen - maybe it needs caution tape!

  • 3 years ago
    last modified: 3 years ago

    "you have to step into the sink area in order to close the door. "

    You would only step to the side if that felt convenient which is fine. If you didn't feel that way, you would step farther into the bathroom and then turn to close the door. Its a common movement when there's a tub where your sink is.

    I have that door and tub arrangement in my bathroom and it hasn't bothered me in 40 years. Maybe you're right handed and it seems awkward.

    If you swing the door into the hall, someone might walk into the edge of it at night. Its an unexpected condition so you would need to leave a light on full time or install a closer.

  • 3 years ago

    It’s a great arrangement for guests. and for the spouse working there. (My aunt had a neighbor down the hall who used the studio apartment between them for her seasonal wardrobe and formalwear. It was perfect for my aunt, as she then had a completely quiet neighbor on the other side of the wall! )

    So, if the bathroom door moves to in front of the closet, there is still a nice dressing room, and the bathroom has a tad more elbow room, the closet can easily include linen storage (need more tp? don’t have to leave the bathroom for it!). Leave the frame for the bathroom doorway, it needs the buffer for the radiator. And yes, do keep the radiator, it must be freezing in there without it! And, that new bathroom door can swing either in or out, no repercussions either way.

  • 3 years ago

    @res2architect - True, I had not thought about it in terms of what you are saying about your bathroom layout. Our contractor is going to rehang the bathroom door in the original position so this weekend we can play around with going in and out in the confined space.


    This door is extremely narrow - cant remember if it is 24”, and cannot open more than 90 degrees if that much with towels hanging behind it. The wing wall corner is smack dab in your face too. It is a narrow squeeze past the door and wing wall to then turn around and close it.


    Im left handed so the swing at least feels natural to me.

  • 3 years ago

    Mine swings out but then again only myself and my DH use it. And it's a 36" door. If we had let it swing in, then anytime I was at the sink and DH wanted to come in, it would have hit me in the rear.

  • 3 years ago

    Wow, 36” is massive. Is it an ADA bathroom? Does it open in to your bedroom or a hallway?

  • 3 years ago

    If the width of the door is small, it has a smaller swing arc and would be easier get around. The original drawing showed a door larger than 24" so it may have caused you unnecessary concern.

    As for people who pass out, it's only necessary to get the door open a foot or less so it should only be an issue for small toilet rooms.

  • PRO
    3 years ago

    Is a shorter bathtub possible?

    Kendrah thanked Mark Bischak, Architect
  • 3 years ago
    last modified: 3 years ago

    We have two similarly sized bathrooms, one with each type of door, and honestly I think it's six of one, half dozen of the other. There are tradeoffs for both. Our inswing door setup is a little easier in that our vanity is right in front of the door in line with the toilet, and we have a 24" deep cabinet instead in the area where your vanity is. But you don't have room for that (nor do we, but it is what it is!) Ours is 6' wide and it looks like yours is 5'--that extra foot does give just enough more breathing space to make it workable if sometimes irritating. The outswing door is in a room converted from another use and was existing, so we left it as is. It doesn't feel at all problematic to me, but because it's original to the house, the room it opens into was also designed to accommodate the swing (and it is a mirror image of the closet door on the opposite end of that wall so aesthetically makes sense). I would probably decide based on the impact of the swing on what's outside the bathroom. If you reverse the swing, will it block the closet door, and can you move the closet door over if it does?

    Kendrah thanked artemis78
  • 3 years ago

    Kendra’s, you might consider putting on your register corner a baby bumper cushion that people put on their coffee table corners or hearths. To prevent “barked” shins! Is see that there is a hole for a medicine chest or storage on the wall opposite the tub? How are you dealing with that wall. Half wall tile? Wainscoting? You might space your hooks out on that wall instead of on your door. A row of hooks, perhaps four, would look nice there on a wainscoted wall.

  • 3 years ago

    I have a 1930 house and my bathroom door swings out into the hallway. It has never been an issue.

  • 3 years ago

    Note - No original art deco fixtures were harmed in the making of this bathroom. They were all salvaged and will be reused by someone, somewhere.


    @Mark Bischak, Architect We looked long and hard for a shorter tub - 54". They are few, mostly not great quality made for mobile homes, or they are made for bathing children and the shape of them almost teardrop and seemed to leave little safe standing room for an adult. The original art deco cast iron tub was 66" and had only two walls. Our new tub is 60" plus the depth of a new wing wall. Had we not added a wing wall and reduced the size to 60", we'd have had less of a tight squeeze. But I was not comfortable having my aging parents use a shower/tub with nothing to hold on to but the far wall blocked by the toilet, and the wall 30" across the tub. Hence, our current design.


    @ptreckel I like the idea of a baby bumper guard on the radiator. Very smart.


    @ptreckel The original bathroom had tile a little more than halfway up the wall. We are replicating that. I do like your idea of four hooks along the wall. It would look much better than on the door if it swings open into the hallway. The tile is supposed to go right beneath the open recessed shelving, but maybe we should make the shelving start 3 " higher to accomodate hooks between it and the tile? The open shelves are only 4" deep and while not incredibly useful, seemed like a chance to add more storage to the space in addition to the medicine cabinet.


    (There was a great old art deco metal hamper behind the door that was original to the building. It went from the floor and was 3 ft high or so. We have the same one in our apartment down the hall. The main compartment can hold 9 rolls of toilet paper and there is an upper compartment with three tiny glass shelves for toiletrees. Major real estate for a Manhattan apartment! Unfortunately, it jutted 6" into the space and we removed it because of that. This bathroom is smaller than any other in our building by 14" and the extra 6" was worth the removal.)


  • 3 years ago

    I wonder if you could remove the closet, put the vanity there and a linen closet near the radiator (would probably have to leave a big space for the heat.)


    Then add a stand alone wardrobe in the dressing area. Looks like a nice closet on the left side of the floor plan.


  • 3 years ago

    @Karenseb - Love your drawing and idea. Unfortunately, we are not allowed to run a new drain line in a different location so cannot relocate the bathroom sink/vanity. Also, coop rules say you can only put wet above wet. We could have theoretically pushed into the kitchen because that is a wet area, however, there are steam pipes in the walls between the kitchen and bath that prohibited that option as well.


    Plus, we really need that closet storage for our out of season coats, clothes, and winter bedding which are jam packed into every closet of our main apartment down the hall so you can't reach or find anything anywhere. Can't wait for that extra closet with hanging space!


    Not a fan of barn doors for a bathroom.

  • 3 years ago

    If you take karen’s idea but leave the sink where it is, you could convert most of that closet (except behind the breaker box box, not sure what the access is back there) to cabinetry. Or, if you keep it as a closet, the space at the right between the closet and the new wall can be a combined ”dry” vanity with drawers below and cabinets above.

  • 3 years ago

    Contractors reinstalled the door. to open i as usual. We tried entering and it wasn‘t too bad. We tried washing out hand and turning to leave and that is where it was super tight and reaching across to open the door outwards would be soooo much easier.


  • PRO
    3 years ago

    I loved taking baths, but that was 50 years and about 28 inches ago. Sounds like swinging the door out is a good comprimise.

  • 3 years ago

    I agree @Mark Bischak, Architect . Would you mind commenting on this other post of mine about tile installation? I'd like to hear your perspective.


    https://www.houzz.com/discussions/6353468/bathroom-tile-horror-story


  • PRO
    3 years ago

    Sounds like it all sort of came full circle. Tough limitations. @Karenseb great idea in that drawing!


    Barn door would have probably been the most efficient option, but I understand your sentiment. We installed a pocketdoor on our new bath, my contractor/friend suggested barn door because the pocket door frames tend to pinch - no way, we took the risk on the pocketdoor, works fine!


    Kendrah thanked BRIAN LaFRENIERE | TACOMA REAL ESTATE
Sponsored
Daniel Home
Average rating: 4.8 out of 5 stars20 Reviews
Premier Interior Design Team Transforming Spaces in Franklin Co, Ohio