

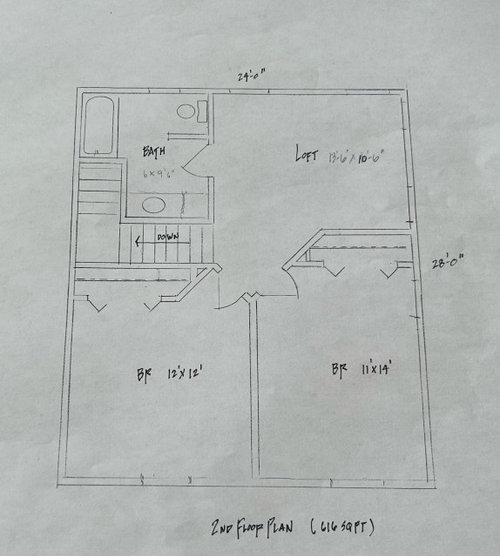
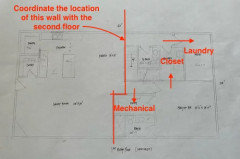
Suggestions welcome: Cabin plans
3 years ago

Featured Answer
Sort by:Oldest
Comments (28)
 3 years ago
 3 years ago
Related Professionals
Mountain Home Architects & Building Designers · Carson City Architects & Building Designers · Medford Architects & Building Designers · Huntington Design-Build Firms · Pueblo Design-Build Firms · Elizabethtown Home Builders · Kissimmee Interior Designers & Decorators · Vineland Interior Designers & Decorators · Gloucester Interior Designers & Decorators · Wheeling Interior Designers & Decorators · Tucson Interior Designers & Decorators · West Palm Beach Architects & Building Designers · California Kitchen & Bathroom Designers · Galveston Kitchen & Bathroom Designers · Santa Barbara Kitchen & Bathroom Designers 3 years ago
- 3 years ago
- 3 years ago
- 3 years ago
- 3 years ago
- 3 years ago
- 3 years ago
 PRO3 years ago
- PRO3 years ago
- 3 years ago
- 3 years ago
- 3 years ago
- 3 years ago
 3 years agolast modified: 3 years ago
- 3 years ago
- 3 years ago
- 3 years ago
- 3 years ago
- 3 years ago
- PRO3 years agolast modified: 3 years ago
- PRO3 years ago
- 3 years ago
- PRO3 years ago
- 3 years ago
- PRO3 years ago
Related Stories
ENTERTAININGHow to Welcome Summer Weekend Guests
Thoughtful touches and smart planning will help make your visitors feel at home
Full Story
LIFEThe Polite House: What’s an Appropriate Gift to Welcome a New Neighbor?
Etiquette expert Lizzie Post suggests the right time and best presents to introduce a new neighbor to your area
Full Story
HOUZZ TOURSHouzz Tour: Resourcefulness Shows in a Rugged Montana Cabin
Reclaimed materials and a simple plan help a carpenter build his own inviting, energy-efficient home
Full Story
HOLIDAYSYour Post-Thanksgiving Game Plan
Once you’ve recovered from the big day, take these steps to make welcoming the next round of holiday guests easier
Full Story
VACATION HOMESHouzz Tour: Rustic Cabin Meets Country Cottage in North Carolina
Scrumptious fabrics, the homeowners’ antiques and works from regional artists cozy up this vacation home in the mountains
Full Story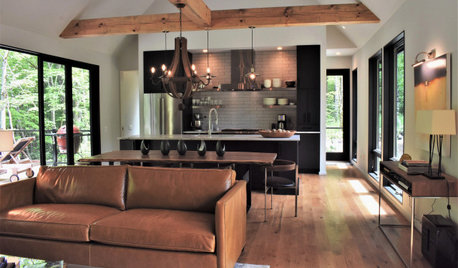
MODERN HOMESHouzz Tour: See a Landscape Designer’s Mountain Cabin
In North Carolina, an architect designs a dogtrot house as a backdrop for the surrounding gardens
Full Story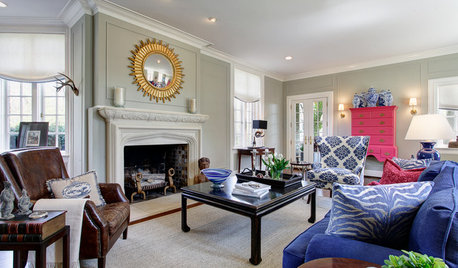
LIVING ROOMSLove Your Living Room: Make a Design Plan
Create a living room you and your guests will really enjoy spending time in by first setting up the right layout
Full Story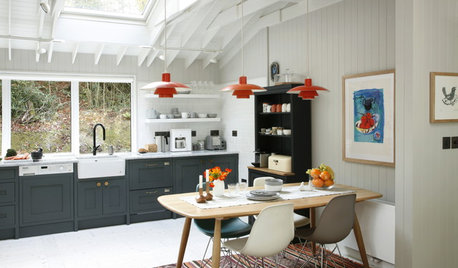
HOMES AROUND THE WORLDHouzz Tour: In Ireland, a Light and Airy Lakeside Cabin
Take a look inside this beautifully restored woodland cabin on the edge of an Irish lake
Full Story
REMODELING GUIDESRethinking the Open-Plan Space
These 5 solutions can help you tailor the amount of open and closed spaces around the house
Full Story
HOUZZ TOURSHouzz Tour: California Cabin Ditches the Power Grid
Solar energy powers a modern, expandable vacation house among the trees for a family with two children
Full Story




Mark Bischak, Architect