Software
Houzz Logo Print
filter3

Powder room needs help!

3 years ago
last modified: 3 years ago
Greetings!

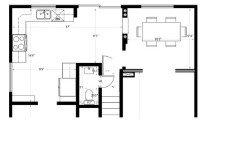
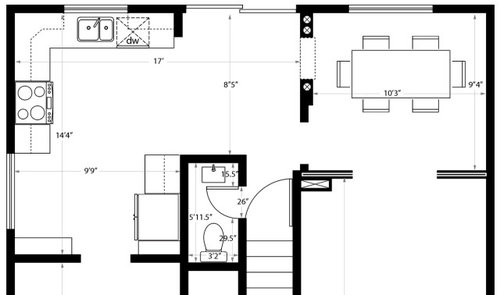
Our house has a main floor powder room, which is awesome, but it has some challenges...

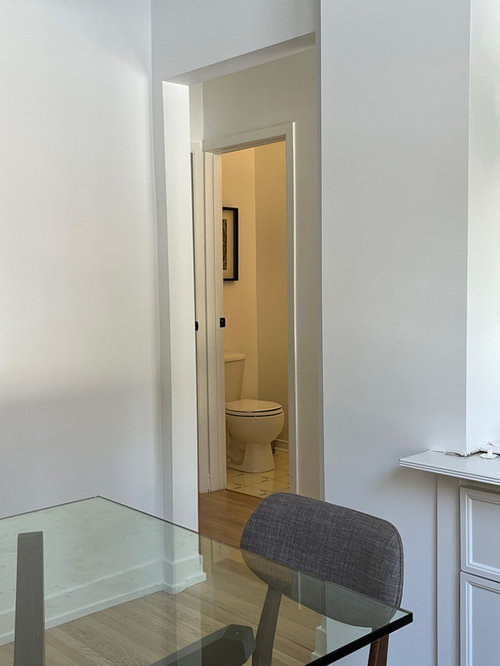
  1. Door opens in a way that displays the throne to the dining room
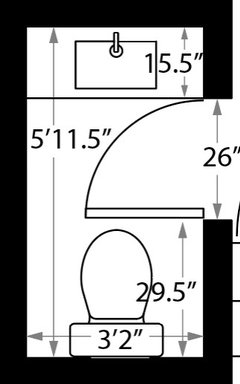
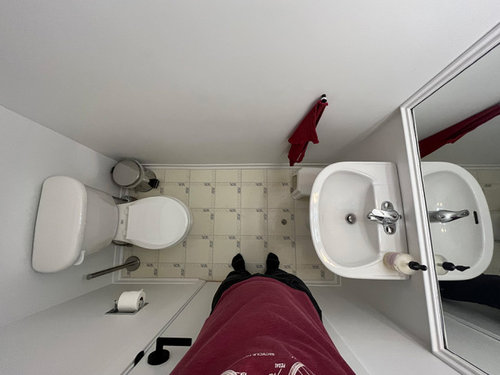
  2. It's small (71.5" by 38")
  3. It's dated looking!

I'm looking for inexpensive things we can do to address the above. I'd love to change the swing of the door but it looks like it might make it a bit too tight to get in and close the door. I plan to rip out the old 80s vinyl and put in something nicer, but probably not real tile as this would raise the floor height too much. Finally I would like to update the sink and toilet fixtures. It would be great to have some countertop space.

Not looking to reconfigure the floor plan at this time, just looking to make some small improvements to get us through the next 5-10 years until we can justify a bigger renovation.

Thanks in advance for your input!


Comments (32)

  • 3 years ago

    What about just moving the door at the top of the stairs up a few feet to include the hallway in front of the powder room?

    T K thanked lmckuin
  • 3 years ago

    @lmckuin Thanks! That is an interesting idea! Effectively, it wouldn't be that different though... since one of the two doors would have to be closed to block the view of the toilet.

  • 3 years ago

    An under-mounted sink-counter on an appropriately-sized cabinet would give you a bit of surface for soap, hand lotion, and a box of tissue plus some storage below for extra toilet paper and hand towels.

  • 3 years ago
    last modified: 3 years ago
    We had the same problem, and I swung the powder door out into the hallway, hinged on the side that is closest to the dining room. Much better, when the door is being opened and closed, you cannot see in from the eating area. Not a lot of work or cost. I believe the door is supposed to swing out for safety reasons.

    It will conflict with the basement stairs but maybe it's not often that both doors are used at the same time. If that becomes a problem you could move the door towards the dining room as suggested above. A bit bigger job than the first one so don't do it unless you feel you need it.


  • 3 years ago

    If you switch the door swing you will have to keep the door closed or 99% closed.

    If you have to keep the door closed anyway by swinging it out, honestly the simplest thing to do now is to keep the door closed or mostly closed just as it is.

    Once you do it for a while it will become a habit. Or you could put a lightweight door closer on it.

  • 3 years ago

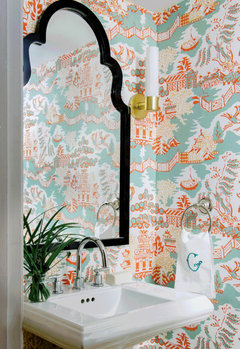
    I would wallpaper something fantastic in there and then put a door closer on the door - there are lots of different types and I would experiment until I got one that worked - I think a little obsessive sleuthing and trial/error and you could get this fixed


  • 3 years ago

    @lmckuin This is actually my favourite option. The only thing is I am not sure if there's enough space for someone to do the zig around the door to get to the toilet, especially if I go ahead with a vanity that has counter space, but maybe it'll be fine.


    Something else I thought about to help with the space constraint is getting a wall mounted toilet. Wondering if anyone has experience with those? Would it be worth it to save a few inches of space in the powder room?

  • 3 years ago

    @partim I like your suggestion too as the new door swing would ensure that there's no view to the toilet. However when I went to check the space, the steps to the basement are just too close to the powder room door. It would mean that anyone going to the bathroom would have to hover around the top of the stairs (dangerous) in order to get around the door to enter the bathroom. This unfortunately is a deal breaker

  • 3 years ago
    last modified: 3 years ago
    @felizlady I like the undermount sink option. I was even thinking the countertop could be sized to the width of the room (38") and maybe no cabinet would be needed... just have the countertop mounted to the 3 walls, and have a shelf underneath? Also could have a wall mounted faucet, what do you think of those?

  • 3 years ago

    @la_la Girl Great suggestions also! Maybe the door closer will be the easiest fix.

    Great photo you found btw. The mirror is great too. I definitely need to jazz it up!

  • 3 years ago
    last modified: 3 years ago

    I have a wall-mounted toilet in a very small full bath and it's great. However you have to reframe the wall, and move the plumbing, and it's not an inexpensive option.

    They make some relatively lightweight door closers that may not be forceful enough to actually latch the door. That may be something like you want to have here, something to just swing it to, but not actually close and latch it.


  • 3 years ago

    I assumed the door to the basement stairs is kept closed most of the time, so you wouldn't be near an open stairwell when you're going into the bathroom.


  • 3 years ago
    last modified: 3 years ago

    @partim Thanks for clarifying. It is open basically all the time, as my 4 y/o son likes to head down there often. If it were closed then there wouldn't be quite enough space to stand while the door swings.

  • 3 years ago
    last modified: 3 years ago

    I'm leaning toward just flipping the door so it opens toward the toilet instead of toward the sink. Any downsides to this approach?


    I'm also wondering if anyone can tell me if 15.5" depth is enough for a quartz countertop and undermount sink or if I should be looking at different solutions? (15.5" includes the casing around the door so I can't go any deeper than that...) I would consider a wall mounted faucet if necessary.


  • 3 years ago

    Yes you can get a small enough sink to for 15.5


  • 3 years ago

    You could also swap the sink with the toilet. Its more work and you'll get a new floor. You'll then see the sink and mirror vs toilet.


    Easiest would be to change the swing of the doors. You could also change the basement one to swing in. Its easy to play around with that configuration and easy to implement.

  • 3 years ago

    The downside of an in swinging door in a small bathroom is that if you feel ill and fall on the floor in this small room, you will be trapped by the door, if you need help. So for safety, if you need help, some people choose not to do this.

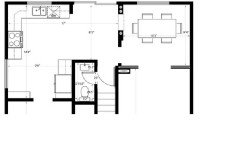
    What if you left the existing bathroom door as it is, and moved only the basement door. You say it is often open anyway. You can't have it swing over the stairs, not safe and not code.

    Would this configuration work to block the sightline to the toilet?

  • PRO
    3 years ago

    Hello! I'd be happy to help you with your powder room challenges. Here are a few suggestions that might help you:


    Change the door swing: While you mentioned that changing the swing of the door might be a tight fit, it's worth exploring further as it can make a big difference in terms of privacy and aesthetics. A pocket door or a barn door could be an option that could help you save space and add a touch of style.


    Add a mirror: Mirrors can make small spaces feel larger and brighter. Consider adding a mirror to the powder room, preferably one that spans the entire width of the countertop. This will not only add to the illusion of more space, but also provide more functionality.


    Update the lighting: Good lighting is important in any bathroom, but it's particularly important in a small one. Consider replacing the outdated lighting fixture with something more modern and brighter. You could also add a dimmer switch to create a more relaxing atmosphere.


    Paint the walls: Painting the walls is a relatively inexpensive way to update the look of the powder room. Choose a light color that will make the space feel bigger and brighter.


    Replace the toilet and sink fixtures: Upgrading the fixtures on the toilet and sink can give the space a more modern look. Consider installing a new faucet that provides more countertop space and a sleeker appearance.


    Add storage: Even in a small powder room, it's helpful to have some storage. Consider adding a small floating shelf or a cabinet above the toilet. This will provide a space to store extra toilet paper, hand towels, or other essentials.


    I hope these suggestions help you transform your powder room into a more functional and stylish space. Good luck with your renovations!

  • 3 years ago

    How many inches do you have between the edge of the door and the wall when it is fully opened in the room? It looks like it would be very tight for even the slimmest of people to get around it without having to squeeze by it. No to switching the swing of the door. The best option presented is to move the basement door. Keep it closed when having dinner guests. Open it to show them the way to your beautifully wallpapered and improved powder room!

  • 3 years ago

    Pocket door sliding into wall next to toilet. You can keep it partially closed when powder room not in use. Avoid door swing constrictions either direction.

  • 3 years ago

    Alco you may be able to enlarge the doorway when you add the pocket door. 26” is pretty narrow and certainly not conducive to anyone needing to use a walker, wheelchair, or with just big shoulders.

  • PRO
    3 years ago

    As far as decor goes a powder room is the place to go wild. Admittedly, your powder room is extra small but would still be a good place to use dramatic wallpaper, awesome plumbing fixtures, an out of this world mirror and dramatic lighting. Good luck!

  • 3 years ago
    last modified: 3 years ago

    @ptreckel Thanks for asking this important question. It's 12" from door edge to wall when the door is perpendicular to the wall. Not much, that's for sure, but the person would not put themselves in that pinch spot - they are better off in the toilet corner (old door swing) or in the sink corner (if swing is changed).


    Moving the basement door is not really worth the effort, since we'd still have to close one of the two doors to block the toilet. The goal is to block the toilet view without someone having to remember to close a door.

  • 3 years ago
    last modified: 3 years ago

    @partim Thanks for your comment. A few others proposed moving the basement door but I find that it doesn't solve the issue since we'd still have to close one of the doors in order to block the view of the toilet. The goal is to block the view of the toilet without someone actively having to close a door when finished in the bathroom. We already have the door closing option with the existing powder room door but the issue is that the door is often left open.

  • 3 years ago

    I don't think there is a downside to trying the self closing hinges - they're not expensive ($25) and could solve the issue - you'd have to make sure they were not tightened too much to catch 4 yro fingers - but they're very adjustable


    https://www.youtube.com/watch?v=Xk-24nP2Lb0

    T K thanked la_la Girl
  • 3 years ago

    Thanks @la_la Girl Agreed, this is worth looking into!


  • 3 years ago

    Also! If anyone has some insight into which brand of vinyl flooring is best I'd love to hear about it. I'm looking for something that has a stone or ceramic look. Could be rectangular or hexagonal. It will have to complement the light hardwood flooring of the adjacent space as seen in the photo attached to my original post.

  • 3 years ago

    I’ve used Tarkett sheet vinyl in a couple kitchens (and baths), and have liked it. Too bad they have discontinued my favorite pattern. Installation can be glue-down or loose lay. (The loose has has been in my house for 5 years now.) I think a smaller pattern might help make the floorspace look larger. Pros, feel free to correct me if necessary. Perhaps something like the basketweave would work.

    https://www.tarketthome.com/Products/Hard-Flooring/Luxury-Sheet/Comfort-Style?path=/Products/Hard-Flooring/Luxury-Sheet/Comfort-Style&product=3920&start=2&size=6

    T K thanked Otter Play
  • 3 years ago

    Thanks @Otter Play ! I found a bunch of interesting options on that site. Not so keen on the basket weave but I liked several others I found, like this black marble hexagon tile https://tarketthome.com/Products/Hard-Flooring/Luxury-Sheet/TruTex?product=5646&path=%2FProducts%2FHard-Flooring%2FLuxury-Sheet%2FTruTex.

  • 3 years ago

    My son has an automatic door closer, from the house to the garage. It's code here. It works well and might solve your problem very simply.