Software
Houzz Logo Print
harpua728

I need a bigger kitchen - floor plan help please!

3 years ago
Hi there,


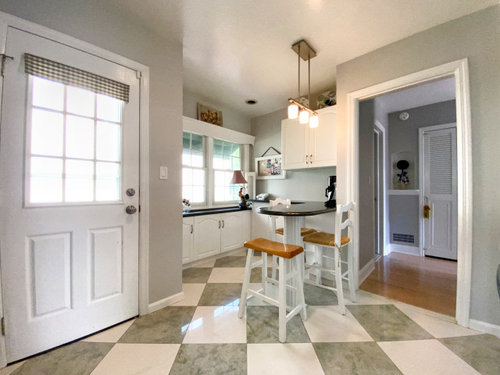
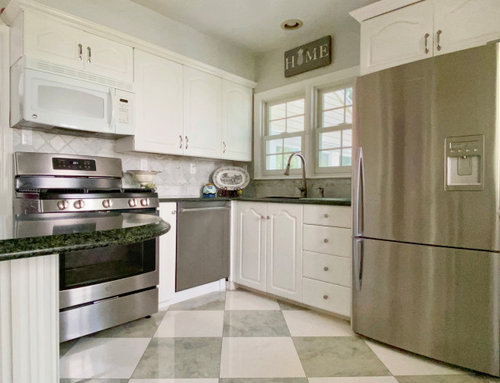
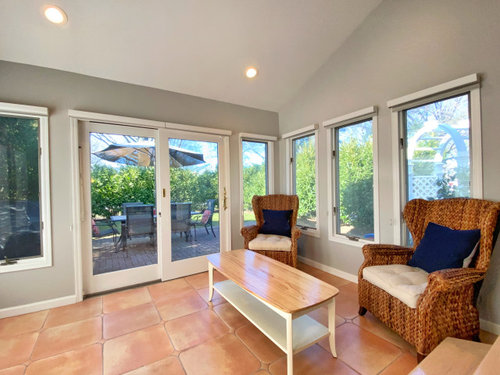
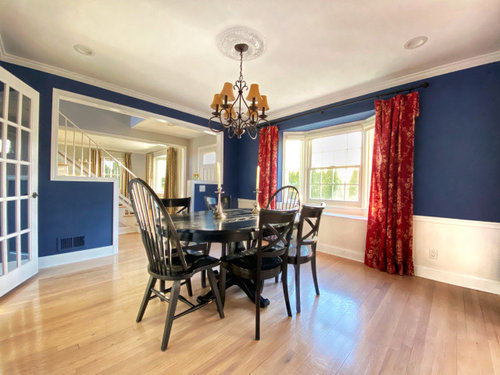
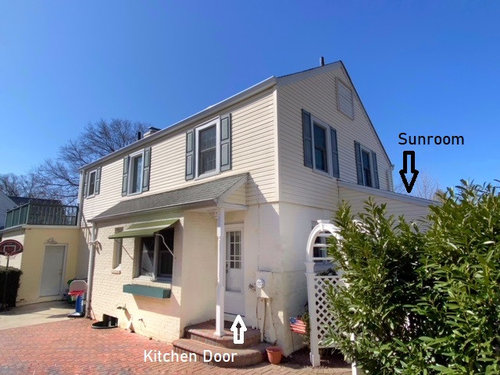
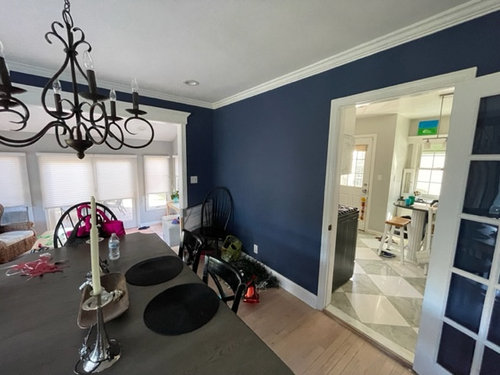
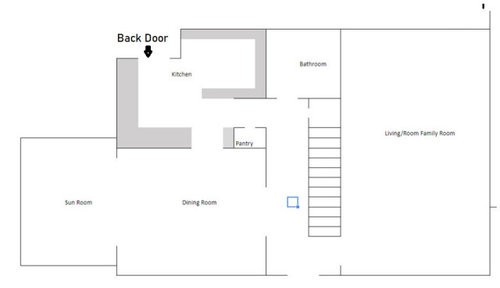
I am in a center hall colonial with a dining room, kitchen, and sunroom on one side of the house. I have a floor plan and some pics below. The sunroom is a step or two down from the dining room, but I'm trying to envision a way to tie all this space together in order to improve my layout. The back door in our kitchen is basically our every day door as it leads to our driveway, and is the door that most guests use when they come over. It turns our small kitchen into a mudroom!


Bumping out the kitchen to combine with the sunroom seems like the best use of space, but it gets tricky due to the different levels, back door, etc.


I can't bump out into the driveway.


Would appreciate any thoughts, comments, tips, suggestions, etc.


Thank you!


Comments (18)

  • 3 years ago
    last modified: 3 years ago

    seems a straightforward beginning attempt : 1. change passage from main hall to kitchen to pantry location. extend that right side kitchen wall to this passage. that creates a large L shape with your two main walls in kitchen. 2. change passage to dining room from back door traffic to a straight line into dining room.... You get a bigger L shape to work with and secondary areas on exterior side wall and kitchen/dining wall...maybe some shallower cabs on these walls. Alternatively......once you get your work zone on the L...... maybe clearing the other walls would allow a small island. Dimensions are needed/ budget/ and what you need as far as storage/seating/ appliance sizes etc. Using these large dining rooms for added storage for "overflow" dishes/ Holiday table items/possible coffee bar.... etc , is often helpful.

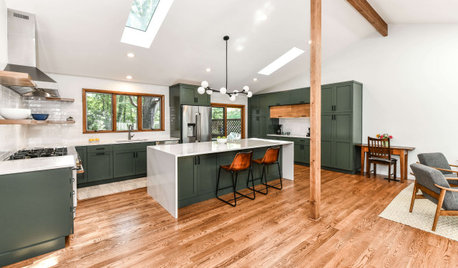
    do you think you need something like this on that Left exterior / driveway side wall , coming in from the back? there will always be traffic there it appears so stow away cubbies....spot for hooks etc might be smart. Clarifying your needs/wants generally will help crystalize what to do with your spaces.

    South Shore · More Info


    City of Falls Church Renovation · More Info


  • 3 years ago

    Without knowing the room dimensions, this is the obvious layout:


    • Square off the kitchen corner with the back entrance, and move the entrance next to the bathroom.
    • Convert the pantry into a closet.
  • 3 years ago
    last modified: 3 years ago

    the back entry of the home is not a square corner ...and there is brick. is there budgeted money to change the back entry corner and work with the brick ? you have to lay out what you can spend / or are willing to take on here.

  • 3 years ago
    last modified: 3 years ago

    Not an ideal location for the fridge, but this is what I thought of. Maybe the blue could be a combination of bench and pantry cabinet.


  • 3 years ago

    Thanks for the comments thus far.


    @herbflavor Yes, I would love a small cubby/mudroom area, but need to make space for it so that it is not part of my kitchen.


    In terms of the brick, yes, if I do something here to make the space bigger I would need to extend that corner of the house, like you see with the "new" red walls in the floor plan below.

    @theresa21


    @hu-924188966 the dimensions are roughly 11' x 9', plus that notch next to the door. Not much room to work with.


  • 3 years ago

    Is the bathroom a full bath? Do you require that on your first floor? Perhaps the Bath could become a powder room and the entrance could be through the window area. I would change out the pantry to a coat closet. Then, all you would need to do is build out the corner of your home that is currently your little back porch. The kitchen would then encompass that entire space.

  • 3 years ago

    @ptreckel Yes, it is a full bath; and no, we don't require a shower on the first floor.

  • 3 years ago

    What if you made the entry/mudroom come into the sunroom, and got rid of the door in the kitchen.

  • 3 years ago

    @palimpsest And basically just use my sliders as my main back door? It won't really give me more kitchen space, and I don't love the idea of the entrance leading into the dining room (though it's probably better than what I have now).

  • 3 years ago

    Maybe something like this could work, with a larger L shaped kitchen around the dining room?


  • 3 years ago

    Can you move the back door to the red wall?


    If you can do that and extend the kitchen I think you can have galley kitchen and a small mudroom. It'll still be 9', so you may need to recess the fridge to the DR. I don't know how long it'll be but added a wall oven hoping that you'll have room for it.


  • 3 years ago

    Actually, no, it would require some modification or addition to the sunroom adjacent to the kitchen to create a mudroom with a swinging door-where that trellis area is, and by eliminating the door opening and changing it to a window or blocking it up you would gain maybe about 12 square feet of usable floor space because it would no longer be used as an entry, without making any modifications to that part of the house at all. It's still an addition but I might not be as costly or disruptive.

  • PRO
    3 years ago

    What about stealing some space from the dining room and flipping the kitchen


    Good luck!

  • 3 years ago

    @Debbi Washburn That's an interesting suggestion. It would probably work in a bigger space, but it would be a lot of work with not much of a benefit in my situation. I would still have a cramped space. Thank you though:)

  • 3 years ago
    last modified: 3 years ago

    at the stair landing is it possible to make an entry to living room...the rear end of that large room could have a table with leaves for certain situations. If you then opened between kitchen and current dining room you could have a very large island or banquette and then with the sunroom you'd have a larger versatile space . bigger kitchen/ island for day to day meals and sunroom for conversation/ sitting. Living rooms w dining at one end shown :

    South End Townhouse · More Info


    Transitional Living Room · More Info


    You have pretty good spaces.....I think I'd rework them before I'd do a big addition or bump out. The sunroom makes for good options on that side .

  • 3 years ago

    @herbflavor I can't make a second entry into the living room under the stairs unfortunately.

  • 3 years ago

    @herbflavor I keep going back and forth between opening up the wall between the kitchen and dining room. The biggest downsides, in my opinion, is that the front door will then basically open up to the kitchen, and I will lose all that wall space for cabinets/oven/dishwasher/etc.

  • 3 years ago
    last modified: 3 years ago

    place dining table at the front of the living zone....the windows are the same on both sides of the front so it will feel the same. I dont see how the front door "opens into the kitchen" when you'd have an island or banquette or similar where current dining table is...the kitchen just extends forward somewhat . You can close up that wall somewhat at the front door entry position. What instinctively do you think you want to do w regard your spaces.....a bump out or addition ..work within footprint.....reverse things from current spots....or just extend a bit.....The stage right now seems to be : figure out where /how this "expansion" is going to actually go. Sifting thru various options is always good so take the time. People who live within the existing footprint cant always visualize significant changes so its kind of tough/ keep at it. Personally.....with one addition previously....[ sunroom] I would try my darndest to see possibilities within the existing spaces but if you want the bumpout thats good too. Have you found an interior designer w kitchen renovation credentials? I think I might call because someone to walk through and point out best options and give inspirations and has done this before can be quite valuable. Some of this is redesigning your spaces / the kitchen has to fit into the whote/ questions how to best do this..