Software
Houzz Logo Print
bbottani

Louver, panel or no shutters?

3 years ago
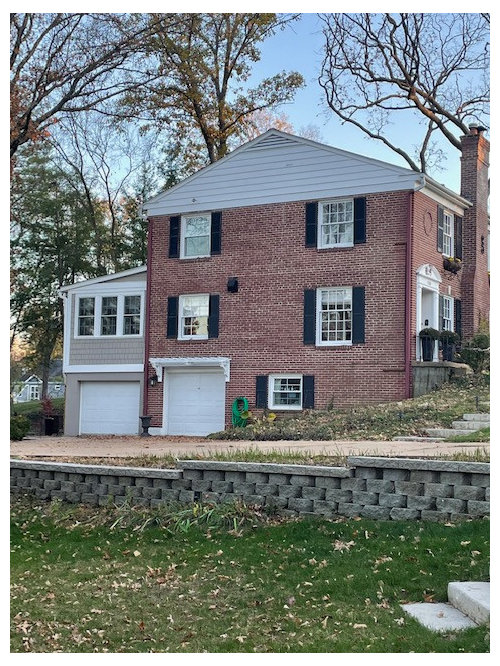
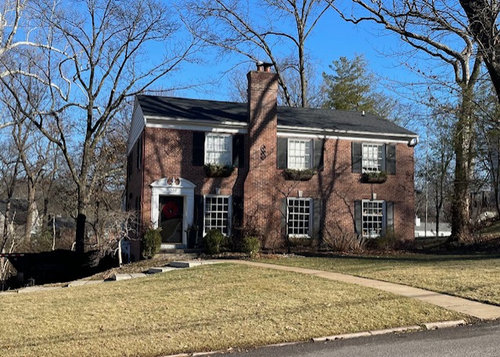
Hello, I would like to enhance the curb appeal of my house. Currently there are louvered shutters on the house that are random sizes. Would you recommend louver, panel or no shutters on this style of house? I was leaning towards raised panel to give this house a slightly more modern and simpler look. (The roof was just replaced with moire black shingles, next up is to update the shutters!)


Thanks in advance for any advice.


Comments (12)

  • 3 years ago

    I think more interesting landscaping would increase the curb appeal.

    bbottani thanked joycedjay
  • 3 years ago

    I vote for "no shutters" -- your house has good proportions already. And the grids in the windows give enough emphasis to them -- very nice. Do you use the window boxes? I like them but have never had a house suitable for them so don't know how hard they are to maintain.

    Landscaping -- I'd love to see swathes of daffodils, would look so good in spring!

    bbottani thanked User
  • PRO
    3 years ago

    I also vote for "no shutters" and enhancing the landscaping.

    bbottani thanked lisedv
  • 3 years ago

    Smaller shutters do not look proportional. I love the style of house you have with shutters but they should be bigger. Some are too small. And more importantly you need front landscaping. Spend your budget there.

    bbottani thanked leonardjan
  • 3 years ago

    Read this article about shutter styles: https://www.oldhouseonline.com/gardens-and-exteriors/best-shutters-old-houses/. You home reads “Georgian” to me. And it appropriate to have shutters on a Georgian home. Your desire for paneled shutters is “correct” for this style of home, although it is not modern by any means. The earliest shutters were, indeed, paneled. I would suggest going full on paneled shutters, correctly sized and hung on your windows, with shutter dogs to hold them in place. I would probably omit the below grade window from shuttering. Also, I would remove the window boxes from the front of your home. They obscure the brick and the hayrick style is too informal. Your home is, by the way, GORGEOUS!

    bbottani thanked ptreckel
  • 3 years ago

    With larger shutters Beautiful house !

    bbottani thanked Kay p
  • 3 years ago

    What a beautiful home! I love shutters on your home but as others have said, make them size appropriate. Paneled shutters would look nice but I’m not an expert on period accuracy. I love your brick and it looks very nice with black.

    bbottani thanked NagyMama
  • 3 years ago

    Lovely home! I like the shutters but also agree with proper sizing. All shutters should be half the window’s width. Agree with removing the window boxes.

    The first and second story windows on my brother’s home are all the same size. I think these shutters work nicely.


    bbottani thanked chloebud
  • 3 years ago
    last modified: 3 years ago

    Original houses in this revival style would have often had paneled shutters on the first floor and louvered on the upper. Shutters are completely appropriate on this house but they do need to be half the width of the window each to be size appropriate. The upstairs windows look correct. This may cause a conflict with the window to the right of the front door both on the chimney side and the door side. If it's close to half, you may be able to cheat and make them narrow enough to fit the space on that window. But this may be why they made the lower shutters narrower, because on that one window they would not fit without hitting the chimney and door surround.

    In a historic house where the houses were functional, they would have just put on the proper sized shutter and if it hit the fireplace and could not lay flat, or it laid on top of the door surround when open, they would have just ignored that and had shutters anyway. However this is not generally done on a revival style house.

  • 3 years ago

    Wow! You have such attention to detail! This is my main dilemma - the window to the right of front door does not accommodate a half width shutter (same with the left side on the second window). The shutter width on these 3 sides will only be 17 inches width and should be 24 inches width. Should I do 17 inch width shutters on these sides and the of the shutters will be size appropriate?

  • 3 years ago

    Yes, I would cheat the size of the shutters on those two windows that flank the fireplace. OR, as was done, (you see this on period homes in historic districts) is to have paneled shutters made for those two windows that are split in half with a hinge in the middle. So they will appear as folded 12” shutters that unfold to 24”. This is if you want to be “authentic.” It is a look. You might not want to embrace it.

  • 3 years ago

    Thanks for all the advice! The comments were all so helpful and much appreciated.

    And after all the comments, I actually think I will remove the window boxes. Someone asked above if I use them and I do but they are a lot of work and a lot of watering - removing them would save me time!