Software
Houzz Logo Print
ellen_tackett

Kitchen floorplans dilemmas

3 years ago

Hello all,


I am desperate to remodel/update my very early 90's, terrible floorplan and abysmally functioning kitchen. We have been discussing storage, function, resale, et. al. ad nauseum.


We do not want to move any of the doors and windows (although at one point it was discussed)

I am looking for some feedback on what people like and dislike about the different options. You can probably tell which on is my favorite as it has outlets and lights, switches, and furniture lol.


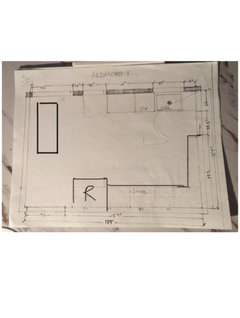
My biggest concern is if for any reason we decide to sell our home in the future that someone else my find value in the space. A couple things to note the pocket door on the right goes to the dining room and living room so an eating space in this kitchen is not a necessity. The bottom left corner is the 46" opening to the stairs to the front door and the hall to the beds and baths.


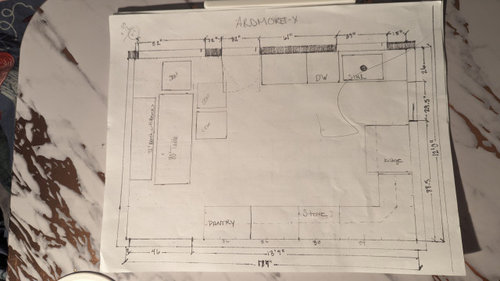
Option 1

Galley Kitchen with 48" walkway and 11' pantry, opportunity for full size or counter depth fridge, 33" tall uppers and 36" wide base cabinets to the right and left of stove, open shelving or 42inch upper cabinet south wall.


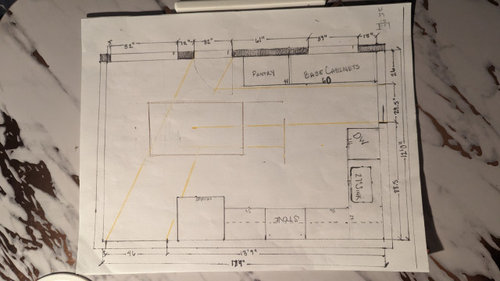
Option 2

'open' kitchen 36" pantry cabinet opportunity for full size or counter depth fridge, 33" tall uppers, open shelving or 42inch wide upper cabinet south wall.


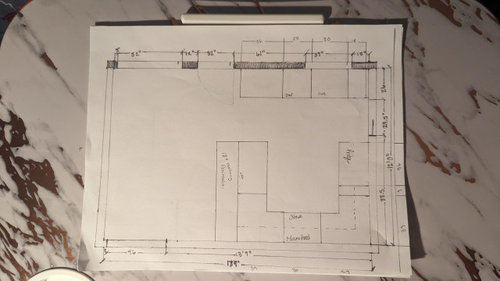
Option 3

Move Sink, DW, and fridge, 48" cabinet pantry and 60" base cabinets under window for 'coffee bar' or other appliances, fruit basket. My biggest concern is resale on moving the sink so close to the corner.


Option 4

Based on architecture of the era and other houses in our neighborhood I am guessing this is close to the original floor plan when our house was built. While I understand why people would like this, I feel there is not enough storage in this floor plan. I also feel like the only option in this floor plan is a counter depth fridge the walkway would be about 60" from the front of the fridge to the peninsula but the fridge being too much deeper makes the corner really hard to work in


I had an option 5 that moved the peninsula out another 30" but I hate the idea of walking in the backdoor and 'running into' the peninsula.


I thank everyone for the feedback on my 'crazy schemes' as my husband calls them.

Comments (13)

  • 3 years ago

    I like option 2. I wouldn't worry about what future buyers may want or not want in your home. Everyone has different likes and dislikes. Design your kitchen for your needs if you'll be in this home for more than 5 years. If less than five years, you may want to design it in a more generic manner. Don't get hooked on trends - look for timeless design, but don't be boring. I personally like more space than stuff, but that's me. I don't cook and I'm a complete slob so if I were to buy your home, the kitchen would be one of the least of my concerns in the home. I would just want it to be functional and have a lot of closed storage. Another thing you can do is put in the top HOUZZ search box different kinds of kitchens (one at time - transitional, traditional, casual). Note what you like and don't like. Another thing you may want to do is go to a kitchen designer showroom and pick their brains. Bring your pictures. Don't sign anything or make any decisions. That is purely an idea-generating effort.

  • PRO
    3 years ago

    Do you have pictures of the space? Are the other items windows? or more openings? Are you working with a KD or just laying things out on your own? How long do you plan on living here?

    You said you don't want to move doors or windows, but if you could get a much better layout, then would you?

    There looks to be lots of potential here. It will be just a lot of design and redesign. Take you time, find the right professional to work with and don't be pressured into something you don't want.

    Good luck!

  • PRO
    3 years ago

    I always want to see how the space relates to the rest of the house so floor plan showing at least the spaces around the kitchen to scale . IMO if you want help here you post a to scale floor plan of the space and not add the cabinets or appliances that way we have free rein to show you possibilities. I sidlike walkin pantries and for sure when outside the actual work space . Pictures of the space are always great. IMO most homeowners need to have a KD ideally an independant one to get the design down then work with a cabinet company. I need a lot more info as to how you cook, how many cooks if you do not need an eat in space then would you like some stool seating at an island . I always use counter depth fridges they only lose 10% of the useful storage of a monster fridge . I like true pullout panties in the same wall as the fridge . How do you plan the venting for the range ? So many questions and so litle info .

  • 3 years ago

    May I ask why you are not working with a kitchen designer?

  • 3 years ago

    I am sure we will talk to a KD at some point; I have a hard time with industry professionals. My hope would be to go into the conversation with a very clear concept and thought process so that I am not distracted or overly influenced by others in the moment. We have been to a couple showrooms but have not what loved anything we have seen so far.

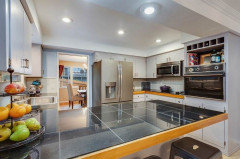
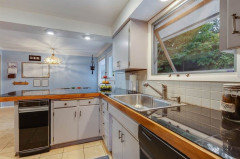
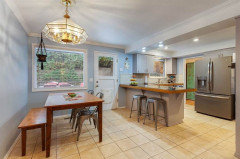
    Photos of Kitchen from real estate listing


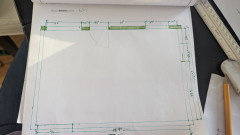
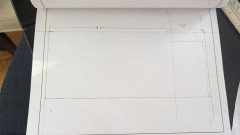
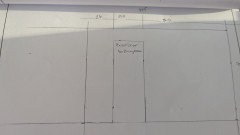
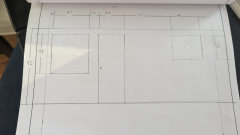
    Empty Floorplan


    North Wall


    West Wall


    South Wall


  • 3 years ago
    last modified: 3 years ago

    So, I gather option 1 is your favorite. What would you store in that huge pantry? For me, it would drive me crazy to be constantly walking all the way around and opening a door and going into a separate, dimly lit room to grab stuff while I'm cooking or otherwise in the kitchen. Taking a big chunk of the room and closing it off into a closet does not seem to me to be a good use of space in this relatively small kitchen. Again, maybe works in your specific situation (and I'd guess it does since you like this layout), but it would not make sense to me at all.

    I agree that doing a renovation for resale is both a guessing game and a losing game, so that shouldn't drive the boat. But the pantry is definitely not likely to appeal to a large number of people.

    I like options 2 and 4. But if you don't need a dining space, why do most of these have dining spaces?

  • 3 years ago

    I would always choose a walk-in pantry over any other option in a kitchen…from personal experience…having everything in open view is better on so many levels…shallow shelving for less moving..reaching…digging…and no door is also a plus….but i would make an effort to create a pantry that can accommodate shelving in a U-shape…with a more square …(not long and deep) layout….i will say a fuller picture of where the kitchen is located could very well lead to even more ideas…..

  • 3 years ago

    It also appears that your sketches may not be accurate …scale wise…but i dont agree that any of this is a waste of time…it really helps to go thru these steps to learn what you can from the process…SO…to get an accurate scale….use graph paper…

    Ellen Tackett thanked btydrvn
  • 3 years ago

    Try a much wider opening to the dining room if you plan to have most meals there..using the little window corner for a small table with L- shaped seating against the walls will be a nice coffee spot or seating for anyone there to visit while you are cooking

  • 3 years ago
    last modified: 3 years ago

    I would go for option #2, but put a 12" deep pantry wall where the fridge is so that you open up the space in front of your sink. I would extend that all the way down to the corner, where you could even have an appliance garage under the upper cabinets in that corner.

    I would make a banquette in the upper left corner instead of the table to maximize the space around the table and keep your path open from the doorway.

    With this layout, your fridge would go where you have designated the pantry and I might go for a counter depth if you are willing to sacrifice some counter space. Either type would work. This also creates a better work triangle. You could easily get a rolling cart type island in there as well.

    I do not like option 1 or 4 at all. Opt 4 is like old school 60-80s. Option 1 is just cutting off the space and that pantry space will not be utilized to it's fullest. If you want best use of a rectangular space, the door should be on a long wall, so you can have three walls of shelves. Plus the kitchen becomes so small. Do you really need that much kitchen storage space?

  • 3 years ago
    last modified: 3 years ago

    Here is my crude plan... I think that this opens up the space, gives you plenty of pantry space, creates a better work triangle, and allows for you to potentially have a small island/rolling cart for more work space.


    Actually, if you are big into baking or cooking, you could even get a large rolling cart that you store over where the table is and have stools to use it as a table, or when you are baking, roll it over to your work space. Just another option....

  • 3 years ago

    No matter what, get a counter depth refrigerator! And instead of an 11’ deep walk-in pantry, I think pantry cabs with pull-our shelves make much more sense here.