

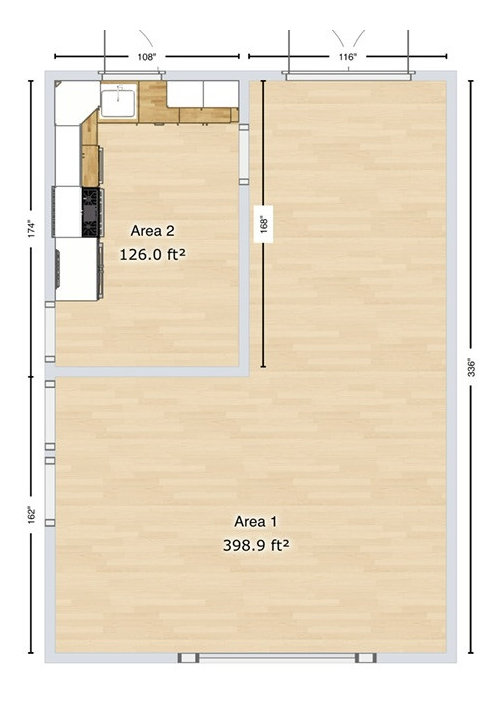
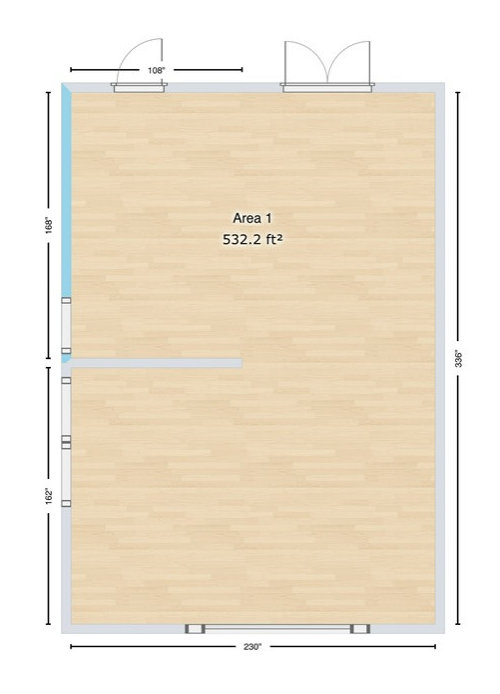
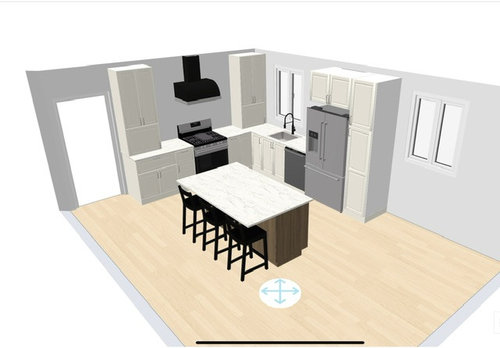
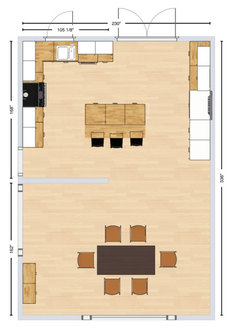
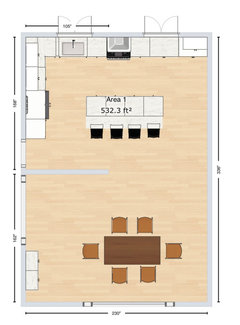
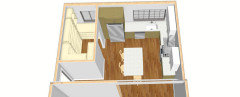
19’x14’ Kitchen Remodel - Floor Plan Help!
3 years ago
last modified: 3 years ago
Featured Answer
Sort by:Oldest
Comments (25)
 3 years agolast modified: 3 years ago
Related Professionals
Jacksonville Home Remodeling · Middlesboro Home Remodeling · Liberal Home Remodeling · Juneau Home Remodeling · Crestview Kitchen Remodelers · North Adams Kitchen Remodelers · Bartlesville Bathroom Remodelers · Columbia Bathroom Remodelers · Murrieta Bathroom Remodelers · Elmira Architects & Building Designers · Kennewick Architects & Building Designers · Fayetteville Kitchen & Bathroom Designers · Dalton Kitchen Remodelers · Aurora Kitchen Remodelers · Mission Viejo Kitchen Remodelers- 3 years ago
 PRO3 years agolast modified: 3 years ago
- 3 years agolast modified: 3 years ago
- PRO3 years ago
 3 years ago
- 3 years agolast modified: 3 years ago
- PRO3 years ago
- 3 years ago
- PRO3 years agolast modified: 3 years ago
- 3 years agolast modified: 3 years ago
 3 years ago
- 3 years ago
 PRO3 years ago
- PRO3 years ago
- 3 years agolast modified: 3 years ago
 3 years ago
- PRO3 years ago
- 3 years ago
- 3 years ago
Related Stories

KITCHEN DESIGNRemodeling Your Kitchen in Stages: Planning and Design
When doing a remodel in phases, being overprepared is key
Full Story
INSIDE HOUZZWhat’s Popular for Kitchen Islands in Remodeled Kitchens
Contrasting colors, cabinets and countertops are among the special touches, the U.S. Houzz Kitchen Trends Study shows
Full Story
KITCHEN WORKBOOKHow to Plan Your Kitchen Space During a Remodel
Good design may be more critical in the kitchen than in any other room. These tips for working with a pro can help
Full Story
LANDSCAPE DESIGNPlanning an Outdoor Kitchen? Look to These Professionals for Help
Find out who can help you achieve your dream space, whether it's part of a larger remodel or a stand-alone project
Full Story
KITCHEN DESIGN7 Questions to Consider Before Planning a Kitchen Remodel
Experts share the key things they ask clients before redesigning a kitchen
Full Story
REMODELING GUIDESPlanning a Kitchen Remodel? Start With These 5 Questions
Before you consider aesthetics, make sure your new kitchen will work for your cooking and entertaining style
Full Story
KITCHEN DESIGNKitchen of the Week: Remodel Spurs a New First-Floor Layout
A designer creates a more workable kitchen for a food blogger while improving its connection to surrounding spaces
Full Story
BEFORE AND AFTERSKitchen of the Week: Saving What Works in a Wide-Open Floor Plan
A superstar room shows what a difference a few key changes can make
Full Story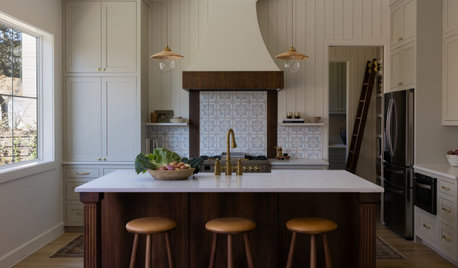
KITCHEN MAKEOVERSKitchen of the Week: Open Floor Plan With a Pantry
Designers connect a kitchen to living and dining rooms, add storage and create a sophisticated bar
Full Story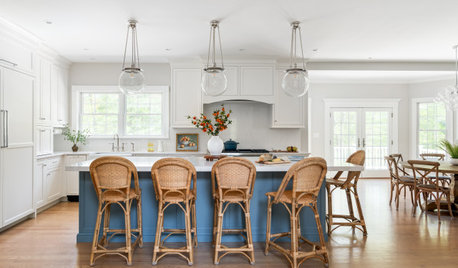
LATEST NEWS FOR PROFESSIONALS9 Kitchen Remodeling Trends Everyone Should Know About Now
See the latest on open floor plans, cabinet colors, pro hiring and more from the 2024 U.S. Houzz Kitchen Trends Study
Full Story

sena01