Software
Houzz Logo Print
alli_phillips1

kitchen plan advice (double island alternative)

3 years ago
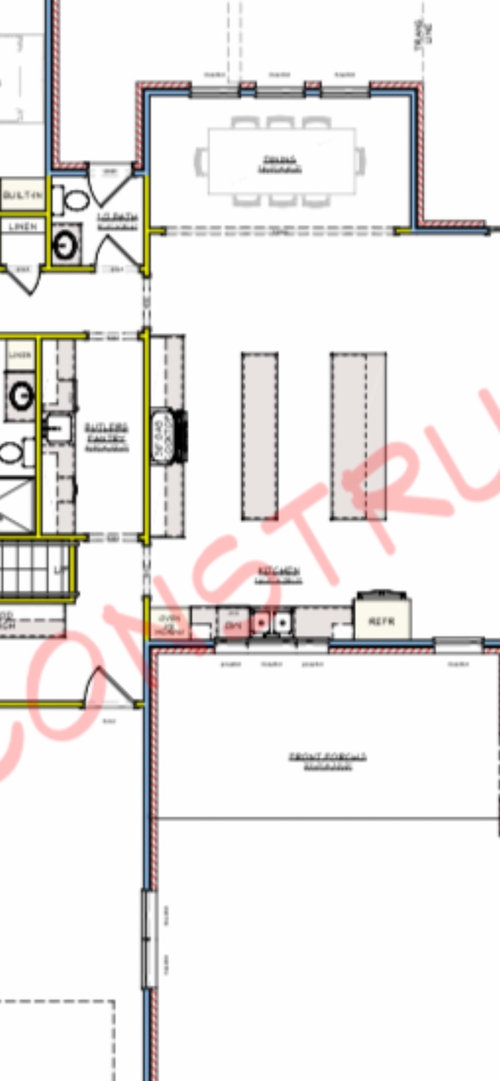
Originally thought I wanted double islands for seating but after reading posts on here about how far that seating is from you in the kitchen- I am Re-thinking that.
Anyone willing to share creative ideas based off of our current layout?

In the planning stages of building our forever home so the goal is that my kids will sit and chat/do homework in the kitchen and to have family meals in the dining room.

Comments (46)

  • 3 years ago

    Show the full floor plan so we can see what goes in and out of the kitchen too.

  • 3 years ago

    A wide single island will do what you want. Add half of the smaller island.

  • 3 years ago

    Give me all the critiques! I want to send all my edits at once so I’m not annoying to the architect. Having some sort of separation between living/dining is important to me

  • 3 years ago

    Best ergonomics is having a sink and cooktop on the same stretch of countertop. Next is having them across a non-traffic aisle, slightly offset from each other, so they are a pivot and one step away. Worst is what you have, where the sink/cooktop path is long AND crosses a traffic path. You need a prep sink on the inner island.


    Not a fan in general of double islands, but there is a way to do it right. Seating on the inner island, storage and buffet service on the outer island. https://www.vulture.com/2020/05/nancy-meyers-kitchen-instagram.html

  • 3 years ago
    last modified: 3 years ago

    Here are some comments on the floor plan in general:

    • As currently configured, I don't love any option for further enclosing/setting apart the dining space
    • No coat closet or other storage at the front entry? I find that very awkward.
    • Your mudroom is going to be dark, with no natural light. I would prefer a full-length mudroom running from the garage straight out to the backyard, with a windowed door at the end. This is very popular now in new construction.
    • I do not like that as you walk into your main entrance and turn left, you'll be looking at the side of a refrigerator (especially if it's not an integrated, counter-depth fridge). You also have no drop zone. And in general, I don't like walking into a kitchen.
    • Are the two boxes at the front of the house on either side of the entry porches? If so, I would want a door directly out to that porch (so that it actually has a chance of getting some use).

    Taking that into consideration, I quickly mocked up an alternative floor plan. Separate dining to the left as you enter, coat closet/storage, larger entry where you could put a center table with a hanging light fixture or something, doors to porches, and enlarged family/living space at the back of the home. You'd need to borrow from the bedroom or primary suite spaces for a powder room.

    You lose the butler's kitchen, but it was not a space I would use much since it has no natural light. And that will save a ton of money in the budget which can be spent elsewhere. In this kitchen configuration, you have a large single island with L-shaped perimeter counters.


  • 3 years ago

    Open plan is great, but not when someone steps into the house and they can see everything and everyone.

    In my house, although open plan, when you walk into the foyer you can't see the people sitting on the main sofa and you can't see most of the kitchen. We have a solid door with side lights, so I also didn't want someone to be able to walk up to the door and see people sitting in the family room.

    You might want to see if you can get a bit of privacy from the foyer space.


  • 3 years ago

    Your family room won't be as large as you might think, because you have walkways on 3 sides. We had this in our previous house and it wasted so much space. When we built we made sure to have only 2 walkways. I would look at a way to access the master from the south hallway and not from that north entry.

  • 3 years ago

    I really like the idea of switching the location of the dining and kitchen. That makes a lot more sense. Totally okay losing the butlers kitchen, just not sure where to put the pantry once I switch them.

    Not too worried about privacy as we will quite literally be in the middle of nowhere but I hadn’t thought much about the walkways taking up all the space… I also don’t want to walk in a see everything and everyone, so do yall think I should wall off a space around the entry maybe?

  • 3 years ago

    I really appreciate the input, keep critiquing you won’t hurt my feelings!
    I’m hoping to send my list of ideas/edits Monday to the architect

    We originally had stairs by the mud room going up above the garage but they sent edits today that removed that because I want a low pitched roof… they’re trying to make it work but I think I’m going to have to end up adding in my husbands office and an extra guest room somewhere on the main floor. So any suggestions on that too!

  • 3 years ago
    last modified: 3 years ago

    Hi AP - I like relocating kitchen to the back of the house, but this plan in some ways makes the "walking into a big open room" problem worse because it eliminates the small vestibule in the first plan you posted.

    I didn't pick up on this in the original plan, but I think the placement of the fireplace and the space to the immediate right of the entry is very awkward. Is there a reason for not centering the fireplace on that wall? I think particularly in this plan, the space to the immediate right of the front door will be totally wasted.

    The issues I have with your proposals are a few. One, it eliminates having a straight shot from the mudroom to the powder room and the bedroom wing. You have to walk around a pantry. Two, the dining room is too narrow and it creates an asymmetry that I don't like. Three, there is a huge amount of wasted space between the dining room and kitchen. Four, I don't think there is enough separation between the kitchen and the bedroom wing hallway/powder room.

    Think about this proposal. It gives you a pantry but it's not an impediment to the flow of traffic from the mudroom. I'm borrowing from a bedroom's bathroom/closet for this. It creates more privacy/separation for the powder room and bedroom wing. (I wouldn't love having to use the bathroom and come out basically right into someone's kitchen; this avoids this.) It adds back the vestibule which I think you need. It bumps out the dining room to provide some symmetry with the kitchen and to center the entrance to the mudroom/pantry area. And it centers the fireplace, which to me just makes basic good sense. I still don't love that the mudroom will be a dark, windowless zone (can you at least maybe get a glass door or window from the porch to the mudroom?), but I think this is good for traffic/circulation. I drew a center line so you can see that things basically align along that axis, which I think is important.


  • 3 years ago

    Wow thank you! I guess I was thinking I wanted my TV to the side of the fireplace instead of above it, but that’s not totally necessary and you’re right that’s silly when it’s right in entry way…
    I wanted my roofline single slope and the exterior didn’t look right with it(that’s why that vestibule was taken out), but I am seeing now that we definitely need an entry way… so that will have to be worked in… adding that to the list of edits.

    This will be steel construction and steel exterior that’s the reason for the exterior lines being so boxy…

    I feel like we’re going to have to either add another structure for my extra bedroom and office or totally reconfigure

  • PRO
    3 years ago
    last modified: 3 years ago

    Steel construction and cladding is among the most expensive of construction types. With very little end benefit to the user. You may want to rethink that route. You can easily shave off 1/3 of the cost (or more) by switching to conventional construction methods that are more familiar to the local home building labor force. Otherwise, you may find yourself priced into commercial construction firms only.

  • 3 years ago

    Thanks for the input! I could go either way but my spouse is pretty sold on steel. It’s become pretty standard in our area

  • 3 years ago

    Since this post became more of me realizing I need to have everything rearranged instead of just the kitchen, should I make a new post for advice of the whole layout

  • 3 years ago
    last modified: 3 years ago

    I’ve been in a kitchen with this same layout. It was honestly one of the nicest kitchens ive ever been in and the space just works, especially great for entertaining

  • 3 years ago

    Update this is where we are now

  • 3 years ago

    I feel like the location of appliances isn’t ideal- suggestions?

  • 3 years ago

    L shape plus and island, with no cabinets on the bottom, would be better.

  • 3 years ago

    I'd swap fridge for oven. That sliver of counter next to fridge is useless. I also would probably do L-shape with island versus this wide peninsula.

  • 3 years ago

    Agree with the above--L+island would be a more useful countertop layout. I would put the fridge to the right of the DW, shrinking windows if necessary. That puts it in a convenient location to the sink. Then microwave drawer opposite fridge in the island.


    The oven is a tough problem. Having it open across a traffic lane--especially right across a doorway--is bad. But putting it in the fridge space eats up countertop that you really need beside the cooktop. A range or an under-counter wall oven (under the cooktop or left of the cooktop) would be the ideal solution. Otherwise, maybe you could swap the cabinet and oven, so at least you have a bit of distance between the oven and the doorway.

  • 3 years ago

    What do y’all mean by L shape plus Island? Get rid of the counter and seating on the right?

  • 3 years ago

    Interesting comments. I’ve been in many homes like yours was originally but with one island and loved them. I disagree with moving kitchen and separating dining room. I’m a huge fan of open concept. But I also live in an open concept home. Think about what you want and how you live not just feedback here.

  • 3 years ago

    Yes, L + island is getting rid of the counter and seating on the right, and having an island parallel with the sink. I agree in part with WestCoast--open concept is a matter of preference, and you could still have that here, with kitchen open to dining. But I think swapping the locations is good, because traffic paths around a dining table is fine, but traffic paths through kitchens is a pain.


    It's interesting that this new version eliminates the bump-out that you had for the original dining room. Keeping the bump out for the new kitchen location could help with appliance placement issues. You would get a longer wall for the cooktop side, to have room a wall oven there with at least 18" of countertop between the ovens and cooktop. I can't read the numbers on the original plan though to see how those dimensions would affect all the layout options.

  • 3 years ago

    Removed the bump out because we are doing steel construction and wanted it to be a more simple overall shape to accommodate a wrap around porch

  • 3 years ago

    I wanted some sort of separation instead of fully open concept, that’s the reason for those changes

  • 3 years ago

    Don’t come for me- I had the idea to put the fridge in the pantry to make good use of the space but I guess the way I drew it out didn’t work with the space. (It was still a triangle with oven and sink) but since that didn’t work I guess they just put it in the pantry anyway but this way just doesn’t seem ergonomic at all.
    I would like to keep the big windows so I can easily serve outside also… how the heck can I make this kitchen work 🫠🫠🫠

  • 3 years ago

    Not quite to your point, but what would you think of having the pantry open into the bedroom hallway, instead of into the kitchen? If you could extend your perimeter cabinets across the current pantry doorway, that would open up a few options for fridge placement.


  • 3 years ago

    I just want to comment or your idea that the kids will sit and chat and do homework in afternoons in kitchen. Do they already do homework in the kitchen? I always envisioned that as well, but the reality is that my kids couldn’t concentrate on homework when they were in same room and certainly not in a great room with a tv etc. They really needed their own desks in their own rooms by the time they were in 3rd grade. Point being, get a functional kitchen and dining plan for actual cooking and meals first, and if room allows, there could be space for homework and projects, that can double duty as your needs change.

    Now I see the updated plans with kitchen in the back of the home. I really like that. Hides the mess when there is an unexpected guest at the door. However, I think I would have the pantry opening off the hall, and more landing space on left side of range.

  • PRO
    3 years ago
    last modified: 3 years ago

    This looks like a different floor plan now.

    Anywho, I just copied this island from another design of mine, a lot can happen if you open up that pantry. Maybe range in the island


  • 3 years ago

    My kids are 15,14 and 10 and do homework in the kitchen all the time. I don’t want them hiding in their rooms.

  • 3 years ago

    Yeah I think pantry may need to open into the hall… I just don’t know how I will like having to go around a corner to get stuff. Probably a minor inconvenience but I’m used to a corner pantry currently.

    If we did that— Would y’all think fridge to the right of stove OR fridge to the right of sink/DW would be better?

    My kids are not school age yet, but this will be our forever home so I’m just thinking about the future!

  • 3 years ago

    @rabbittdesign - that layout is essentially what I was going for, but I am guessing there wasn’t enough room to have a doorway big enough to access the fridge in the pantry on the right while keeping my range on that same wall as the doorway

  • 3 years ago

    Fridge right of sink/DW would be my preference. But fridge to the left of the range is reasonable, as long as you have a reasonable amount of countertop between range and fridge. 18" minimum, 24" better, 30" in a perfect world. If you put the fridge left of the range, be sure to have at least 48" for the walkway between range and island. You need a safe traffic aisle to move from fridge to sink while someone is working at the range.

  • 3 years ago

    Still undecided on appliance location- I’m just not in love with it yet like I’m loving the rest of the house design…

    Is it weird to have the fridge on the living room side?
    Do I need to add a wall somewhere? Adding more wall on the dining room side doesn’t really solve any problems because you would have to walk around the island and it would be in the walkway anyway

    I do want some separation between kitchen/dining/living while keeping it somewhat “open”. I want to best of both worlds lol.

  • 3 years ago

    Options I can think of

  • 3 years ago

    Trying the designer on ikea website. Is this a ridiculous option?

  • 3 years ago

    I really love that design! My parents' current kitchen is a smaller version of this plan, and it works great. It gives you a really functional galley layout, and the table-height peninsula gives you comfy kitchen seating, plus a great counter for baking projects. I would make two changes though--adjust the cooktop placement so that you have at least 18" of 36" high countertop on both sides, and put up a full wall behind that peninsula extending from doorway.

    • Having a cooktop with no overhang or wall behind it is really dangerous.
    • Having a wall behind the cooktop will help contain cooking fumes, so they are captured by the vents
    • In my experience, "peek through" windows between the countertops and upper cabinets are really uncomfortable. They encourage people to squat down to look through and talk, and end up feeling more claustrophic than a blank wall there would.

    Love the way you solve the fridge and pantry entrance with this layout. One final note is that you will get extra traffic through the kitchen to the fridge and pantry snacks. Be sure to keep your aisles at least 48" wide so people can safely pass by the cook.

  • 3 years ago

    Decided against that design because I have a playroom off to the left that I want to be able to see/hear not blocked by the range… so I’m back here.

  • 3 years ago

    These are the best alternatives I’ve come up with . Didn’t really want to have to move windows

  • 3 years ago

    This is what I have landed on I think.

  • 3 years ago

    I like it! One suggestion--put the fridge on the opposite wall, the one that separates the pantry from the hall. That would give you more counter on the left side of the range, which is useful. It would also mean snack-grabbers and cooks' helpers aren't crowding the cook at the range so closely. I'm not sure what your yellow highlighter mark means, but I wouldn't put any wall there at all.

  • 3 years ago

    Problem is the room where the fridge currently is, is actually the pantry.

  • 3 years ago

    We had to finalize our plans to get them over to our contractor to start the building process….. so I am probably going to end up making changes during the actual building process which is not ideal. Just want to know what I want to do for sure- I feel like it’s so awkward as is

  • 3 years ago

    Not sure what you mean by "problem is ... it's the pantry." Are you planning open shelves there that you want to keep screened from view? The plans showing appliance garage made me think you were using cabinets. In which case, there's no reason to have a strong divide between kitchen and pantry. But if you are planning lots of open shelves, then yeah, my suggestion is bad from a cosmetic perspective.

  • 3 years ago

    This design really is not very functional. Having the island between the sink and the dining room makes cleanup after dinner inconvenient - you're constantly walking around the island. The stove should not be between the fridge and the sink. You really want a trash pullout next to the sink. Scrape dishes into garbage, rinse, place in dishwasher.


    Your architect really doesn't seem to have done you any favors in terms of overall layout. Is he/she an architect or a draftsman?

  • 3 years ago

    Disagree with most of nexp's comment. For after-dinner cleanup, it's pretty simple to clear dishes to the island, then transfer to the sink. Or to just walk the extra few steps around the right side of the island. Cleanup usually has several people helping, so it's not a big deal. And for trash, it's not really much different turning to a trash behind you, than turning to one side of the sink for trash, then other side for DW. Trash in an island behind the sink is a pretty common layout that some of the Houzz gurus draw up for people.


    I do agree on changing the fridge placement if possible, as I stated above. I don't think it's a huge problem in general to have the range between fridge and sink. It is here though:

    • The fridge is limiting counterspace on the left side of the range.
    • It's also creating a blind corner in the pantry that's going to be really frustrating.
    • And if you have a wall where the highlighter is, it's a very narrow passage behind the cook to the fridge. The snack-grabbers are going to be bumping the cook. Annoying and potentially unsafe.

    Move the fridge to the "southeast" corner of the pantry area, and get a single-door that opens away from the wall, if you are putting one where the yellow highlighter is. That will make the rest of the pantry space much more useable.