Software
Houzz Logo Print
smcberg

Offset pendant lights?

3 years ago
Hi!


We have a beautiful breakfast nook with windows on 3 sides. We are planning to add a built in bench at the back of the nook, which will lead to the table being placed off center in the room (shifted back to the bench).

There is a pendant light hanging which is centered on the room (and more noticeably, centered in the windows) so just moviNg the light to the center of the table will be obvious.




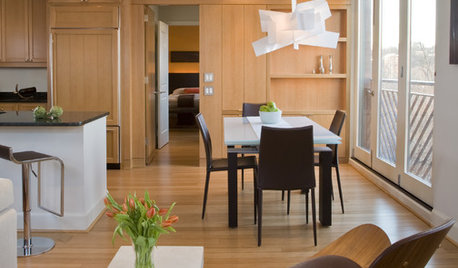

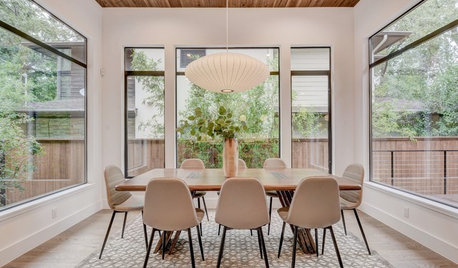
Any suggestions for offset lighting where the light fixture would remain centered on the windows, but the lights themselves would be shifted to be centered on the table?

Thanks for any pointers!
Shelly

Comments (15)

  • PRO
    3 years ago

    Why are you building in? It's really only comfy for kids, harder to get in and out. That's yours above? What are the dimensions?

    It's not difficult to get a fixture moved : ) But you need dimensions to determine how far.

    I'm not for "the swag effect" with any light, even a chandelier style

  • 3 years ago

    It appears your table is too big for the space…unless you only have seating on two sides… bench on the back and chairs on the front?

  • 3 years ago

    It looks like there is room for a bench with an upholstered back.. which could be comfortable…

  • PRO
    3 years ago

    If this is your actual space, it would look best if any chandelier is centered on the windows facing forward, as well as on the 2 windows on the sides.


    Eyeballing it, it does not appear to be possible. However, I would need dimensions.


    I also have the question: what function do you hope to achieve in adding a banquette on the back?


    Kindly provide a floor plan of the room and photos of all 4 walls. I could then give more detailed input. Thanks.

  • PRO
    3 years ago

    No bench that is IMO the worst possible seating ever That space looks too small for the table you have I would do a smaller round table centered in the space with much less formal chairs

  • 3 years ago

    forgo the built in bench. no need.

  • 3 years ago

    Ok that photo is the staging from when we purchased the house. Let me find a floor plan with dimensions to help! The idea with the bench is for our 3 kids, and also to allow for built in drawer storage below the bench.

  • 3 years ago

    Those are great!!! Thank you! The kitchen style that we are inheriting is a bit more polished nickel / Fancy French Farmhouse style vs modern. So might have to see if there is a less modern spin on this lighting concept!

  • 3 years ago

    Here is the kitchen and breakfast nook (bottom). The nook is 10’8” inches wide (left to right here) and 9’5” deep. We are looking at doing the built in bench on the back wall (bottom of the layout here).

  • PRO
    3 years ago

    Thanks for those measurements. I am guessing your kids are young. This will be a short period of time that they will be able to squeeze in a 54" table (appropriate size for this space). You could stretch it to 60" if needed, but not ideal. We are talking 18" per person to squeeze in the 54" table.


    For this, you will need to move the light fixture and the expense of built-ins. I suggest leaving the light in the center and buying a bench with storage. There are plenty of them available.


    This will allow for current situation, plus plenty of future flexibility.


  • 3 years ago

    Thank you! It seems like centering the table on the light is the easiest option, I just feel like we waste some space…. I can’t picture a dining bench with storage, if you have seen one you can point me to I appreciate it!

  • PRO
    3 years ago
    last modified: 3 years ago

    No bench with storage is going to have a back on it. It's going to look heavy and cumbersome

    My advice? Make the most of the contained very SQUARE shape.

    Get a 54 inch round table, six armless chairs.Center a light and you will have a long serving breakfast spot!

    Skip ANY bench or built in, entirely.

    Room for everyone, for years!!!

    If you need storage? That is not the spot : )

    Table edge to walls is clearances of 36 and 54 inches.


  • PRO
    3 years ago

    Here is a bench with storage. Many are clunky-looking at a table and this is a little less clunky. I am posting only because you asked. There are many. I don't know your budget.


    https://www.wayfair.com/furniture/pdp/highland-dunes-almira-flip-top-storage-bench-w004925080.html?piid=1437139479


    I wouldn't do anything too clunky. If you do center the table, you likely are going to want to move the bench, depending on who sits there. And storage adds clunkiness.


    In any dining space, you need 36" from table to wall so people can get in and out of their chairs. If this were in an open-concept area, would you be saying, "We have to move the table against the wall, move the chandelier and put a storage bench there or it is a waste of space."


    Of course, totally up to you, but to me what you likely think will be a waste, is all of the $ you spend on the banquette that the older kids will not want to squeeze into.


    The most efficient table, as far as # of seats is a round table.

  • 3 years ago

    I was thinking of just a wood bench from wall to wall..no cabinets…it also seemed a good place to put the kiddies while you are busy in the kitchen,cooking…toys …games …underneath ….in baskets to keep them busy….and also a good place for them to do homework….a thick strip of wood for a bench would also be an easy thing to remove if you ever decide to try something new in that area