


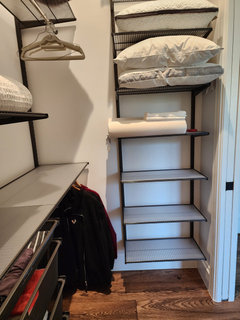
Closet design not functional, any advice?
3 years ago
last modified: 3 years ago
Featured Answer
Sort by:Oldest
Comments (9)
 3 years ago
 PRO3 years ago
Related Professionals
Akron Interior Designers & Decorators · Atlantic City Kitchen & Bathroom Designers · Portland Kitchen & Bathroom Designers · Hays Interior Designers & Decorators · Fall River Interior Designers & Decorators · Augusta Cabinets & Cabinetry · Vincennes Cabinets & Cabinetry · Willmar Cabinets & Cabinetry · Taunton Home Builders · Worthington Home Builders · North Platte Home Builders · Grand Forks Interior Designers & Decorators · Buffalo Interior Designers & Decorators · Juneau Interior Designers & Decorators · Billings Interior Designers & Decorators- 3 years ago
- 3 years ago
- 3 years ago
- 3 years ago
- PRO3 years agolast modified: 3 years ago
- 3 years ago
Related Stories

REMODELING GUIDESContractor Tips: Advice for Laundry Room Design
Thinking ahead when installing or moving a washer and dryer can prevent frustration and damage down the road
Full Story
THE ART OF ARCHITECTURESound Advice for Designing a Home Music Studio
How to unleash your inner guitar hero without antagonizing the neighbors
Full Story
DECORATING GUIDES10 Design Tips Learned From the Worst Advice Ever
If these Houzzers’ tales don’t bolster the courage of your design convictions, nothing will
Full Story
CLOSETSDesign Your Closet for the Real World
Let a professional organizer show you how to store all your clothes, shoes and accessories without blowing your budget
Full Story
MOST POPULARCustom Closets: 7 Design Rules to Follow
Have room for a walk-in closet? Lucky you. Here’s how you and your designer can make it the storage area of your dreams
Full Story
CLOSETSHow to Organize Your Closet on Nearly Any Budget
Learn how to create a space that suits your style, matches your organizing needs and fits your budget
Full Story
DECORATING GUIDESExpert Talk: Designers Open Up About Closet Doors
Closet doors are often an afterthought, but these pros show how they can enrich a home's interior design
Full Story
LANDSCAPE DESIGNThe Case for Functional Garden Design
Clear away the decoration to give every area of your garden a clear function
Full Story
ENTRYWAYSDesign Recipes for a Fun and Functional Entry
These rooms in a variety of styles show how to create a welcoming first impression of your home
Full Story
ORGANIZING10 Times to Hire a Closet Designer
These pros create order out of chaos, whether in bedrooms, playrooms, garages or pantries
Full Story
Sabrina Alfin Interiors