

kitchen island options
3 years ago

a 5’2” x 10’ jumbo slab with seating for six

a 4’x 10’ slab with a dining table (40”x87”x 30” high) that tucks under the island 4” and then can be relocated during major holidays to match up with a duplicate dining table to seat 22 people and allow the island to be the buffet server.
Sort by:Oldest
Comments (11)
Related Stories

KITCHEN DESIGNKitchen Design Fix: How to Fit an Island Into a Small Kitchen
Maximize your cooking prep area and storage even if your kitchen isn't huge with an island sized and styled to fit
Full Story
INSIDE HOUZZWhat’s Popular for Kitchen Islands in Remodeled Kitchens
Contrasting colors, cabinets and countertops are among the special touches, the U.S. Houzz Kitchen Trends Study shows
Full Story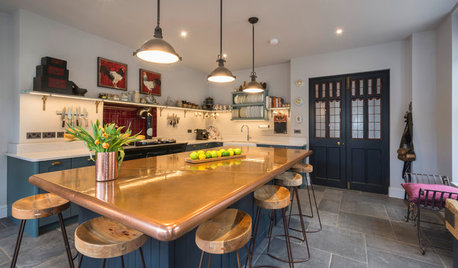
KITCHEN ISLANDSA Kitchen’s Copper Island Makes a Fabulous Focal Point
Industrial elements bring lived-in character to this new kitchen in a historical English house
Full Story
KITCHEN DESIGNKitchen Layouts: Island or a Peninsula?
Attached to one wall, a peninsula is a great option for smaller kitchens
Full Story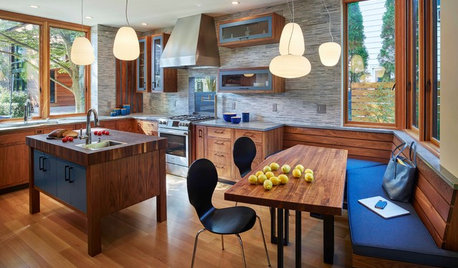
KITCHEN ISLANDSNew This Week: 4 Alternatives to a Big Kitchen Island
You don’t have go with the typical kitchen centerpiece. Consider these other options for prepping, cooking and gathering
Full Story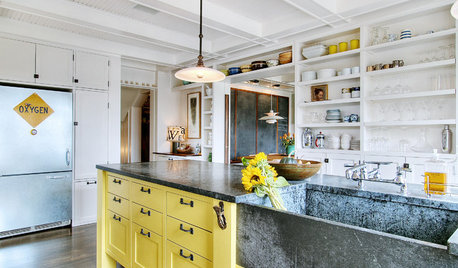
KITCHEN DESIGN10 Inventive Ideas for Kitchen Islands
Printed glass, intriguing antiques, unexpected angles – these islands show there's no end to creative options in kitchen design
Full Story
KITCHEN DESIGNHow to Design a Kitchen Island
Size, seating height, all those appliance and storage options ... here's how to clear up the kitchen island confusion
Full Story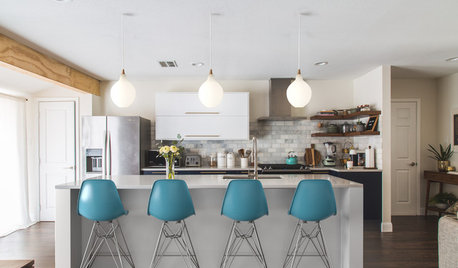
KITCHEN DESIGNSee How 1 Kitchen Looks With Different Island Lights and Stools
By swapping out the lighting and seats, you can change the look and feel of your kitchen
Full Story
KITCHEN ISLANDSInspiring Ideas for Vintage Kitchen Islands
Tired of the same old boxy kitchen island? Look to the past for a functional piece with timeless personality
Full Story
KITCHEN DESIGNKitchen Solution: The Open Island
No Room for a Big Island? Here's How to Create More Working Space Anyway
Full Story





HU-918119203
gardengrl66 z5
Related Professionals
Killeen Architects & Building Designers · Farmington Architects & Building Designers · Little Rock Kitchen & Bathroom Designers · Poughkeepsie Kitchen & Bathroom Designers · Reno Kitchen & Bathroom Designers · Joplin Kitchen & Bathroom Designers · Riverside Kitchen Remodelers · Aurora Custom Countertops · Green Bay Custom Countertops · Coeur d'Alene Design-Build Firms · Syracuse General Contractors · Redding General Contractors · Sugar Land Flooring Contractors · Guymon Flooring Contractors · Eureka Flooring ContractorsShadyWillowFarm
Toronto Veterinarian
blfenton
Patricia Colwell Consulting
Jennifer Hogan
susan49417
ShadyWillowFarm
BeverlyFLADeziner
juliboxOriginal Author