Software
Houzz Logo Print
brynn_copron

Looking for fresh eyes!

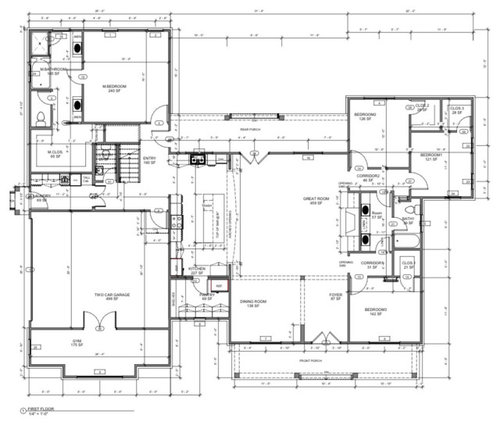
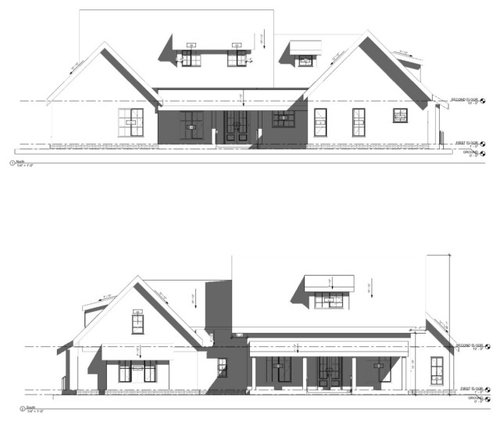
I’ve been working on these plans with an architect on upwork.. we’re making progress but I find some things off balance or needing little tweaks.
I would love some thoughts on the kitchen/ great room areas as well as the master.
Any feedback and suggestions welcome!
Thanks so much!

Comments (34)

  • 3 years ago
    last modified: 3 years ago

    The area in front of the cleanup sink should not be a heavily used walkway. The secondary bedroom people walk through it to do laundry or go to the garage. You walk through it to go to the living room.

    Ah, the living room. How will you lay out furniture in what is essentially a central hall? All the secondary bedrooms open off of it, instead of, say, off the foyer.

    The primary suite (and after some time I realize I’m fighting a battle no one else cares about) is located better for the housekeeper than the owner: access to and from it is via work areas, the kitchen, laundry, garage.

    No guest closet, no powder room. You never have company?

    What is ”shared loft space”? edit: Oh, now I see the ladders. Good for spying?

    The hall bath. two doors. No. A hall bath should have one door.

    I love the storage space in the garage! What is it going to hold? How will you open the double doors if there is a car parked there?

    In the garage bays, what is the route of the driver of the car in the left-hand bay, to get to the door to the house? Walk around the stairs? That’s fine, I guess, just be sure that is desirable.

    What climate/part of the country is this located? Who will live in the house? ages?

  • 3 years ago

    I can't tell. Is there a sink in the island? If not, I would want one since the clean up sink is so far from the fridge. I would put a window in the toilet room of the master bath. I'd also put at least one more window on the other exterior wall of the master bedroom.


    If the three auxillary bedrooms aren't all occupied by children, I'd try to make the front bedroom en suite for guests. You can definitely fit two bathrooms in that space by eliminating the ante room to the front bedroom and the double vanity in the shared bath.

    Salt & Birch Designs thanked cheri127
  • PRO
    3 years ago

    is this for you or a client?

    Salt & Birch Designs thanked Mark Bischak, Architect
  • 3 years ago

    As far as the primary goes, you have two tiny windows only and no great place for a bed to sit. i would totally reortanize that to get the bath and closet between tye garrage and bedroom space.

  • PRO
    3 years ago

    @cheri127 Thanks! The original layout had a much smaller kitchen so it didn't feel so far away. I agree that moving the sink to the island will make more sense. I just love a sink in front of the window, so I was trying to keep it there originally. It may give me the breakfast space that I was hoping for. However, I don't know that I need it with the dining so close.


    The auxiliary bedrooms are all for kids, but I think for resale eventually it would probably be better to have two bathrooms.

  • PRO
    3 years ago

    @Mark Bischak, Architect It's for me. We are moving into a neighborhood and working with a builder who does spec homes. So I was trying to make changes within the limits of the existing exterior design. We've pushed some walls out to make a larger footprint, but now I feel things need more balance.

  • PRO
    3 years ago

    @wsea Yes. I agree about the windows. And I know the door through the laundry is an odd choice. I was planning on pushing the closet back a foot or so. So I'm thinking more of a Laundry/ utility room area like one of these: Idea 1, Idea 2, Idea 3.

  • PRO
    3 years ago

    @bpath Thanks for the feedback. Some good points!

    As a mom of 3, being close to the kitchen and laundry is very nice since I double as the housekeeper. We've lived in 2 houses with a central living room with little wall space and love the overall open feel. You can see it done beautifully here.


    The space in the garage is for our gym equipment. We need double doors to get it in there, only one would be used. We may end up flipping the doors so they don't get in the way of the cars.


    We're in south Georgia. Family of 5, young kids. The shared loft is for an out-of-the-way playroom. Imagine an inside tree house.

  • 3 years ago

    Are you saying you have to use the footprint from the builder or can you design a house that actually suits you?

  • 3 years ago

    Can you shift the window positions in master left to allow your bed to be centered between them and centered to wall? I cannot read dimensions, but clean up sink seems far away. I wouldn’t move it to the island, I would just put a small prep sink in the island. This will give you a nice cleanup zone out of the way of the cook. The other thing I see is lack of a coat closet or linen closet on the main floor. Can you shift the door to bedroom three right to steal some square footage for a coat closet off the foyer and a linen closet in the hall to BR 3?

  • 3 years ago
    last modified: 3 years ago

    The open LR is one thing, the pathways to the bedrooms and front door, though though, shrink the space for seating.


    I toured a Sarah Susankah house that had a sweet loft accessed by a ladder. Might be okay for kids, but for an adult they are tricky to maneuver, especially when one ladder arrives under a sloping ceiling. It will be tricky for you to get up there to clean, especially carrying a swiffer or a handvac, or a bottle of Formula 409 and a roll of paper towels. Also note, that one ladder descends into a bedroom.Seems fine until the kids play pranks like dropping things. Will the ladders rise through hatches in the floor, or to openings in the wall?

    The primary bedroom location has less to do with being the homemaker, after all, do you get out of bed every time you make a meal or do laundry? And more to do with being the lord and lady of the manor, so to speak. Do you want to come out of your bedroom, and the first thing you see is the cereal bowls left out from a late or early snack? OTOH, you will hear when someone is making that snack, so you can remind them to put it in the dishwasher.

    Where will you store things like vacuum, swiffer, mop, cleaning cloths?

    I missed the powder room, so ignore that in my earlier comment.

  • 3 years ago

    I see the stairs. With a turn and landing. I dont suppose you could do a straight flight? Easier to move things? Also. Do you have space for a little mudroom area?


  • 3 years ago

    Looks like an easy change to add a door to the primary closet instead of going through the bathroom. You'll gain more hanging space too if you completely eliminate the door to the bathroom. In South Georgia, humidity is a concern - if nothing more than after drying your hair and then going to dress, you won't have to back through a humid bathroom. :)

    Also, the two sets of doors for a bathroom used as a guest powder room is just begging for an embarrassing situation.

    You could keep your kitchen sink with its window, just add a prep sink on the island. The nice folks here talked me into that and I love mine!

  • 3 years ago

    I think it’s odd to walk through the kitchen to get to the master. I’d bump the wall out like below. Maybe make the exterior wall glass.


  • 3 years ago
    last modified: 3 years ago

    I like that idea as a starting point. I’d much rather walk through a glass passage to get anywhere! And keep all traffic out of the kitchen. (I’d try to keep the island clear.)


    In the primary suite, I’m sure it’s a lovely tub but will it have anything draped over the side drying? And it’s a walk to the closet when you just want a sweater. Would you consider a long vanity instead of two separate ones? Then, walking into the bathroom you see artwork, instead of seeing the toilet room from the bed. And there’s no bumping into someone at the sink while yiu head in to the closet. Something like this? (and, the closet door could move to the bedroom, but still be close to the bathroom. Here, though, I imagine the closet is far enough from the shower and vanities that steam, spray products, skin cells from skin care, are not going to be too much of an issue in the closet, although you’d be surprised what wafts across the floor.)

    Other advantages: easier to ask a kiddo to ”run into my closet and get my blue jacket for me”, or, if you are in the bath, a little privacy from a kiddo running in to get something from the bedroom.

    Here, I made another change to the kitchen: door to the backyard opposite the kitchen aisle. And in the pantry, in a straight line from that back door, a window to the front. Move the cabinets to the left. That way, if you are working in the pantry, you can have light and a view, feels more open, and even from the kitchen you might catch a glimpse of someone coming up the driveway or to the front door.

    Speaking of driveway and front door, how will the driveway approach?


  • 3 years ago
    last modified: 3 years ago

    Are you going to put some storage under the stairs?

    In the bedroom wing, what if there was only one entrance? Push the bathroom out to the right, and give it a hall door. Then, close up one of the halls.

    If the entrance is by the foyer, the traffic just goes to the kitchen or around the living room furniture, but the living room gains a whole area, and a corner, by the back, making it live much larger.

    If the entrance to the bedroom hall is at the back, the entire back wall is a nice, open walkway with an outdoor feel (I’m picturing windows across the back). But, that back bedroom would have to move back. Leaving is as it is, if it is the only entrance, pretty much defeats the purpose. So, perhaps that area could do with some rearranging. And still keeping the loft! (How fun is that!)

    And even if you don’t close up an entrance, still push the bathroom out, give it one door, and have the hallway loop around the fireplace. (I just love having more than one way to get from place to place.) Just think how much easier it will be to check on the kids at night.


    Another very rough idea for the bedrooms (can you tell I should be working on taxes? this is much more fun.) Those are two reach-in closets to separate the bedrooms. If, one day, when one child is off to graduate school, that top bedroom would make a nice away space or first floor study. andm with this, you could keep the hallway by the foyer open, as well. Maybe a pocket door for occasional use for privacy. Just trying to keep the walkways out of the living room.


    I still don’t like that, when you come out of your bedroom, straight ahead of you is the garage door. Not that it will be an ugly door (except for fingerprints) or open to a garage view, but it might have wet shoeprints on the floor, or reminders ”Don’t forget your book report”. Wouldn't you rather something nicer than a garage door? You deserve nicer!

    (And don’t just move the garage door over to the left. People will start using the corner that creates, for shoes, the science project that has to go into the car in the morning, etc etc, defeating the whole purpose of moving the door,)

  • PRO
    3 years ago
    last modified: 3 years ago

    Upwork is not the place to find any professional architectural talent. Or any professional talent. You should know that.

  • PRO
    3 years ago

    "Upwork" !?!?!? I was biting my tongue, but based on that, consider finding a better local architect to design a home that meets your needs and fits your site. There are several things in the plan that I would never do to my clients. Think long and hard about a second floor playroom only accessible by a ladder, there may be code and common sense issues.

  • 3 years ago

    So, upwork is like coming to this forum, and people like me design your house? I’m going to join upwork for my side gig! Can I outsource it to ChatGPT?

  • 3 years ago

    Have you considered working with a LICENSED architect? Honestly, this does not look like something designed by a talented architect. It's more what I'd expect from a draftsman.

    Your living room is basically a large hallway to the rest of the house. No good.

    The kitchen is just poor. No appliance should be more than 9' from any other appliance.

    4 bedrooms and only 2 toilets downstairs?

    I post this all the time. Anything in bold is not good design and should seriously be rethought.

    The best houses orient the public rooms towards the south for the best passive solar heating and cooling

    The best houses are L, U, T, H, or I shaped.

    The best houses are only one to two rooms deep. And covered lanai, porches, garages, etc count as rooms in this case.

    The best houses make sure kitchens have natural light, meaning windows so one doesn't have to have lighting 24/7 to use the kitchen. (And no, dining areas with windows 10' or more from the kitchen will not allow for natural light.) (The covered porch means it won't get natural light)

    The best houses make sure all public rooms and bedrooms have windows on at least two walls.

    The best houses do not if possible put mechanical rooms, pantries or closets on outside walls

    The best houses do not have diagonal interior walls making for odd spaces.

    The best houses keep public and private spaces separate. (the bedroom right off the foyer so sound can travel to that bedroom?)

    The best houses do not have you walk through the work zone of the kitchen to bring laundry to the laundry room.

    The best houses do not have the mudroom go through any of the work zones of the kitchen.

    The best houses do not use the kitchen as a hallway to any other rooms.

    The best houses do not put toilets or toilet rooms up against bedroom walls or public areas.

    The best houses do not have walk in closets too small to stand inside.

    The best houses have separation, such as closets, between bedrooms and between bedrooms and public rooms.

    The best houses do not have roofs that are overly large, and dominate the exterior of the house.

    The best houses do not have stick on exterior materials only on the front façade.

    The best houses have an organizing “spine” so it’s easy to determine how to get from room to room in the house and what makes sense. Meaning they don’t have meandering circulation paths.

  • 3 years ago
    last modified: 3 years ago

    So, upwork is like coming to this forum, and people like me design your house? I’m going to join upwork for my side gig! Can I outsource it to ChatGPT?

    Hey we could go into business together. Don't forget we should also showcase our skills on Tiktok!

  • 3 years ago

    I’ll order some DoorDash to keep us nourished! I might have to come visit you to collaborate in person. Well, we could do it by Zoom, but you have a pool. I wonder if Uber or Lyft is better for getting from Illinois to Florida?

  • 3 years ago

    I’ll order some DoorDash to keep us nourished! I might have to come visit you to collaborate in person. Well, we could do it by Zoom, but you have a pool. I wonder if Uber or Lyft is better for getting from Illinois to Florida?

    Come on down. Weather today was 88 degrees and no humidity. Perfect swimming day.

    My friend works for Lyft so maybe I can get you a discount.

  • 3 years ago

    Contacting Dolly now to carry my roll-on down the stairs.

  • 3 years ago

    ^^^ See you in a few days!

  • 3 years ago

    ❤️

  • 3 years ago

    Concur with the feedback of others. I looked at that kitchen and thought: I hope she has roller skates! It isn’t laid out to be functional. And the kitchen shouldn’t be a corridor. I am fortunate in having a large kitchen, but the actual work triangle requires me to take no more than a single step between pantry, refrigerator, prep sink, and stove. No one has to walk through the cooking zone to access coffee maker, wine bar, or refrigerator. Smartest thing I did was put in a second, very large clean up sink, and have a dishwasher next to each sink (I entertain lots both for work and play). Building a custom home is such a wonderful opportunity to create a home that is functional and beautiful and uniquely suited to you. I’d spend time with a “real” architect and make the most of this. Best if luck with your project; I’m sure you’ll end up with a gorgeous and functional home.

  • PRO
    3 years ago

    If you do pay a visit to cpartist's home, take in the experience of each space; the connection with the outside, the relationships between the spaces, the color, and the volume. It is a wonderful home that took a little more effort to design and build, but sometimes that is what it takes to create beauty.

  • PRO
    3 years ago

    Really do appreciate all the comments above. Not trying to kick the hornet's nest when it comes to the choice to work with someone from Upwork. What was supposed to be minimal changes to an existing plan kept snowballing, leaving me lacking someone who is not a licensed architect. I will probably back up before building. I just wanted to say that there was so much of your feedback that has helped me wrap my head around some of the issues I was needing help pinpointing. So thank you for that. These are some of the adjustments I plaid with. However, the house we currently live in has a similar feel in the living room with bedrooms on each side, and we love it. Here is some of the updates I'll be requesting if anyone is interested. Thanks again.


  • 3 years ago
    last modified: 3 years ago

    I would minimize the bump outs. Also, the poor people staying in the smaller bedrooms practically enter the great room to go potty. There’s no real privacy.

    I would not put the primary bedroom bathroom in the corner. The corner will provide more windows for the bathroom. Also it’s less of a hike to the laundry from the closet if they are swapped.

  • 3 years ago
    last modified: 3 years ago

    However, the house we currently live in has a similar feel in the living room with bedrooms on each side, and we love it.

    There are other ways to create bedrooms on each side of the house without the living room becoming dark and a pathway to the other rooms. If you sit down with a good architect, give him/her your wants, needs and wouldn't it be nice to have, you might be very pleasantly surprised at what you can get.

    If you don't know of anyone, might I suggest you write Architectrunnerguy who along with Nick works remotely and does excellent work.

    Salt & Birch Designs thanked cpartist
  • 3 years ago

    Why are you showing your architect how to change the house? I did that with my guy but my guy was nothing more than a CAD draftsman so I had no choice but to be quite clear what I wanted.

    As for your changes?

    Your kitchen will be VERY DARK. There is no natural light. Same with the living room.

    Pantries don't belong on outside walls.

    Closets don't belong on outside walls, especially not corners where you couild have natural light from two directions. Clothes get ruined from light.

    What is the wasted empty space behind the shower?

    Your useable space in the living room will be the width of the fireplace and bookcases and 5' from the edge of the island. The rest is pathways.

    Again, walk in closets can't be 4' wide because you need 2' for hanging clothes and then you need 3' for walking into and turning around in the closet.

    How large is your lot?

    Which direction does the front of the house face?

    Why do you think you're limited to this layout?


  • 3 years ago

    This 2nd attempt still has so many issues. Still going through the bathroom to get to the master closet, when it's so much better to have its own entrance. Still walking through the kitchen to get to the master. Dinner guest have a long path to the powder room, again through the kitchen. The two bedrooms are sharing the smaller bathroom -- where will those kids keep their things with a small shared vanity?

  • 3 years ago

    Gosh don't do a ladder to a second floor living space. In an emergency you don't want to be navigating a ladder to get to the kid who needs help. A ladder also severely limits future usability of that space.


    You won't regret finding someone with more design qualifications and talen. I wouldn't spend any more money on your current person.