

floor plan option 1
3 years ago
Sort by:Oldest
Comments (10)

Related Stories

LIVING ROOMSLay Out Your Living Room: Floor Plan Ideas for Rooms Small to Large
Take the guesswork — and backbreaking experimenting — out of furniture arranging with these living room layout concepts
Full Story
ARCHITECTURE5 Questions to Ask Before Committing to an Open Floor Plan
Wide-open spaces are wonderful, but there are important functional issues to consider before taking down the walls
Full Story
REMODELING GUIDESRenovation Ideas: Playing With a Colonial’s Floor Plan
Make small changes or go for a total redo to make your colonial work better for the way you live
Full Story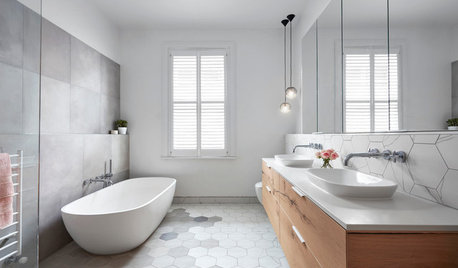
BATHROOM DESIGNFloor Tile Options for a Stylish Bathroom
From the countless choices of bathroom tile available, we focus on some of the best looks for the floor
Full Story
DECORATING GUIDES15 Ways to Create Separation in an Open Floor Plan
Use these pro tips to minimize noise, delineate space and establish personal boundaries in an open layout
Full Story
COLORChoosing Color: 6 Striking Options for 1 Fabulous Fireplace
A painted-brick fireplace gets a virtual wash of new color, turning it dark and dramatic or bold and bright
Full Story
DECORATING GUIDESHow to Combine Area Rugs in an Open Floor Plan
Carpets can artfully define spaces and distinguish functions in a wide-open room — if you know how to avoid the dreaded clash
Full Story
ARCHITECTUREDesign Workshop: How to Separate Space in an Open Floor Plan
Rooms within a room, partial walls, fabric dividers and open shelves create privacy and intimacy while keeping the connection
Full Story
REMODELING GUIDESLive the High Life With Upside-Down Floor Plans
A couple of Minnesota homes highlight the benefits of reverse floor plans
Full Story
BATHROOM MAKEOVERSRoom of the Day: Bathroom Embraces an Unusual Floor Plan
This long and narrow master bathroom accentuates the positives
Full Story




bpath
bpath
Related Professionals
Jonesboro Architects & Building Designers · Hagerstown Architects & Building Designers · Florence Architects & Building Designers · Newport Architects & Building Designers · Pensacola Design-Build Firms · Mount Vernon Design-Build Firms · Natchitoches Design-Build Firms · Joplin Design-Build Firms · Charleston Design-Build Firms · Allentown Design-Build Firms · Rocky Mount Home Builders · Alpena Home Builders · Hempstead Home Builders · Ithaca Home Builders · El Paso Home Builderscpartist
YouTube's Mountain Home Rookies
LH On the Move
millworkman
Courtney & Payton ClarkOriginal Author
bpath
Mark Bischak, Architect
cpartist