Software
Houzz Logo Print
alvarezmindy

elevation/ exterior help

3 years ago
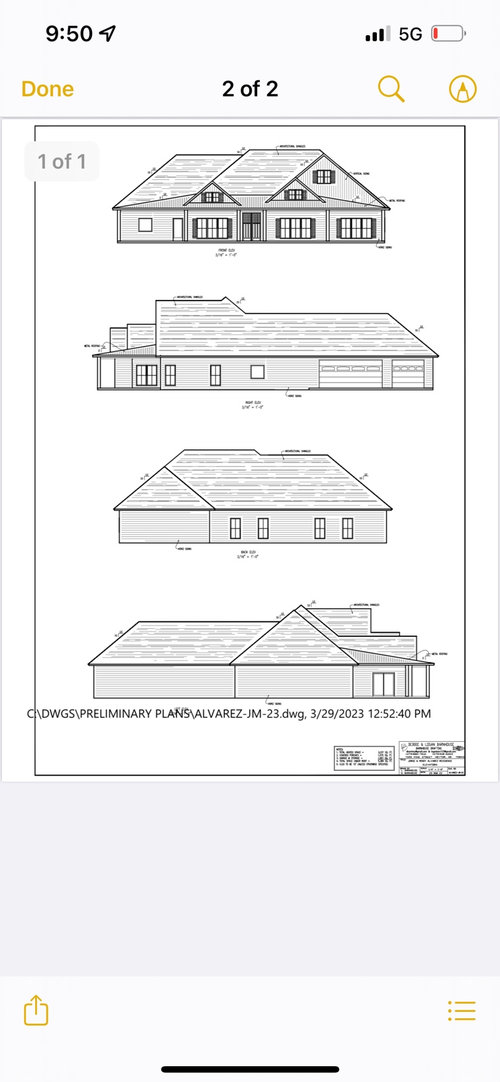
Any ideas on this exterior? I’m wanting a farmhouse/ cottage look. I am struggling to visualize it? Thank you in advance

Comments (17)

  • PRO
    3 years ago

    Let the designer know you want a farmhouse/ cottage look.

  • 3 years ago

    This is not good. I am sorry this is so frustrating.


    You are about to spend a lot of your hard earned money on this build and you need a person with design talent. You need someone who can take your vision and execute it. If you provided this person with ideas of what you liked and they came up with this - then you need to do something else.


    It may be costly - but it's never going to be cheaper to fix than it is right now when it's only paper.

  • 3 years ago
    last modified: 3 years ago

    As others have intimated, there is nothing about this house that suggests a cottage or a farmhouse. You might start with a front porch with posts and beams, no hipped roofs, window sills that are above the floor, fewer and less arbitrary bump outs and habitable spaces on the upper level.

  • 3 years ago

    I'm sorry but if this is the exterior, I'd hate to see the interior because I'm guessing it won't be light, bright and airy but dark.

  • 3 years ago

    We actually have tons of light , we are putting in more windows then what is on here. My husband is a builder so we don’t fret over every detail put on a plan.

    But yea thanks for all the advice

  • 3 years ago

    And it has front porch going all the way across with the one side having outdoor living area - we have views all on the front and side.

  • PRO
    3 years ago

    It appears the designer spent all the attention on the front elevation and forgot about the others.

  • 3 years ago
    last modified: 3 years ago

    We actually have tons of light , we are putting in more windows then what is on here. My husband is a builder so we don’t fret over every detail put on a plan.

    Just because you have windows, doesn't mean it will penetrate interior spaces that are too deep or are 3 rooms + deep or have a front porch blocking natural light, etc.

    It appears the designer spent all the attention on the front elevation and forgot about the others.

    Well if they did, they didn't do a very good job because it doesn't represent at all what the OP was hoping for.

    However I agree with you because the other elevations are even less attractive than the front.

  • 3 years ago
    last modified: 3 years ago

    "My husband is a builder so we don’t fret over every detail put on a plan"

    I suppose it's only natural for a builder to think of a drawing as construction information but if you intend to design your own house, you should switch hats and use drawings to test your ideas and communicate the essence of the design to others.

    In 50 years of designing buildings I've learned the value of capturing the essence of a building in the early design phase in a simple drawing without all of the details, but with the ones that are important.

    Tall steep hipped roofs are traditionally French and contrary to the American vernacular you wish to emulate; covered porches should show the support beams; gable forms should be used sparingly for greater emphasis and, above all, use arbitrary colors rather than rendering the cladding materials and sketches instead of CAD in the early phase of design.

    Without the plan I can't offer any serious design alternatives but this sketch is intended to show how vernacular forms in a simple sketch can help.


  • 3 years ago

    The struggle is because an aesthetic style grows from the floor plan and massing. If you had worked backwards starting with a style then you would had to find the essence of what creates that aesthetic and formulate your plans based on that. Here your deep plan necessitated the big hip roofs, which is reminiscent of French grandeur and antithesis of simple farmhouse or quaint cottage. Anything you do to make it "farmhouse," like the tacked-on porch across the front, will jumble the aesthetics and look like the typical builder tchotchkes. Which is fine for many people.

  • 3 years ago

    Thanks everyone. We rearranged some of the interior and got the exterior to what we are looking for. Some of the walls in the interior draft that you guys seen were never going up so the light will filter through. However my OP was for the exterior , not sure why I needed to explain myself so much for the interior. For those of you that actually offered your expertise thank you such wonderful advice that we definitely learned from. We will enjoy our home on the hill sitting on 30 acres with goats, horses, chickens etc while watching the ducks on the pond. Listening to our grandkids play.

  • PRO
    3 years ago

    "not sure why I needed to explain myself so much for the interior."

    "We rearranged some of the interior and got the exterior to what we are looking for."

    An interior and exterior of every house are closely related. To fix the design posted, changes to the interior of the house is mandatory.

  • 3 years ago
    last modified: 3 years ago

    If you post a house design on a forum about house design with questions about how to make it look a certain way that it does not...you are going to get answers and opinions about how it looks, and you are going to get those opinions from people who don't know you and will give you more honest answers than your friends will, but they are trying to help.

    As for you enjoying your site and your grandchildren anyway, that's fine, but I would hope you could do that living in a trailer, if necessary--it shouldn't take a house to do that. And if the backhanded implication is that people who criticized your house plan somehow Don't enjoy life . . .I don't buy that either.

  • 3 years ago

    A good designer designs the interior and the exterior at the same time. Good design is not playing tetris with the interior and then slapping on some materials for the exterior. Both need to relate to one another.

    And since you have grandchildren already, I do hope you designed the house for aging in place.

  • 3 years ago

    I saw your kitchen layout and hope you have a much better one. FYI: Most people when they do improve what they brought here, also post the improvement.

  • PRO
    3 years ago
    last modified: 3 years ago

    "The good building is not one that hurts the landscape, but one which makes the landscape more beautiful than it was before the building was built." - Frank Lloyd Wright

  • 3 years ago

    It also helps if your ego is the size of a house.