Software
Houzz Logo Print
fred_capewell

Elevation help!

3 years ago
last modified: 3 years ago
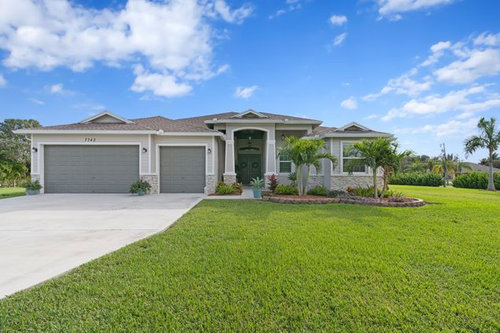
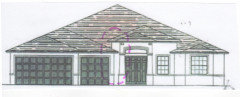
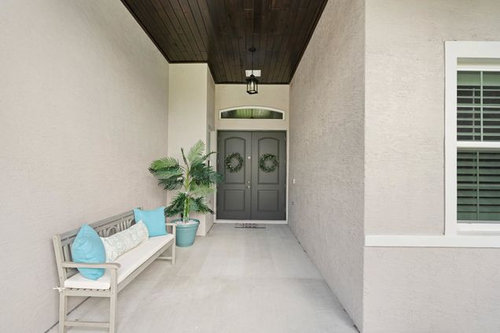
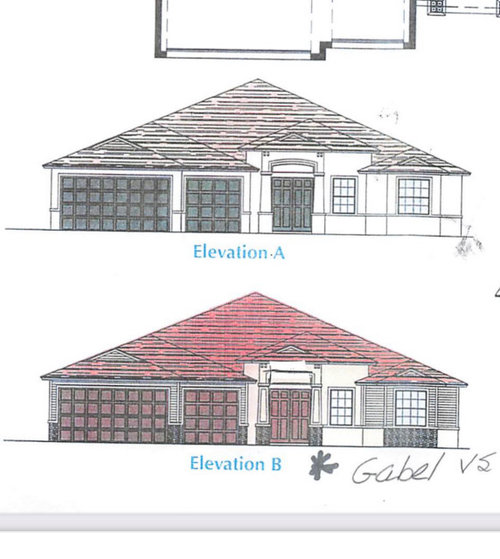
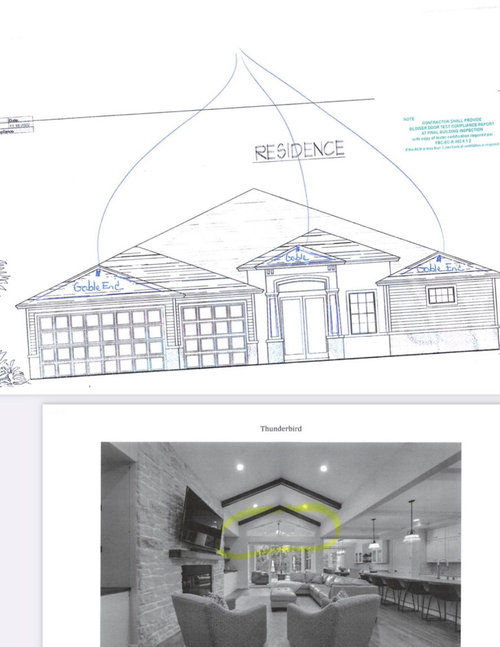
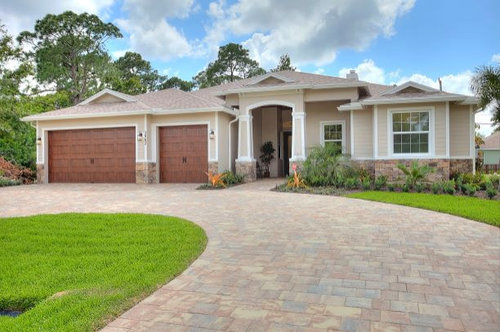
Does this home look classic or already outdated? This is a home I am having built in Florida. It was mentioned to me that this elevation already looks dated because of the little Gables on the roof. Someone suggested to me that I should have Full Gables on each of those parts of the roof. In front of the right side, left side and the middle , where the columns are. Also, it was mentioned that the columns shape looks dated. Any suggestions of how are you might change the home? I want a classic looking home. It is in a rual area, yet Homes are fairly expensive because of the land value. would like a classic , maybe even slight farmhouse vibe to it since it is a rual area. inside the home has stained beams with a vaulted ceiling and flat with white beams. wood plank flooring


Any suggestions would be helpful.


Comments (21)

  • PRO
    3 years ago

    Who is mentioning these things to you and what date are they suggesting?

  • 3 years ago

    Family ha. stated that it looks like something that was built 10-15 years ago. I would hate to build something that is already looking outdated.

  • 3 years ago

    I would not spend money changing the roofline. I would paint the garage doors the same color as the siding and move the palm trees so that they do not block the windows. Other than that I think it looks nice. Not farmhouse, but elegant.

  • 3 years ago

    Sorry but there is nothing farmhouse about this house especially with the two garages dominating the front of the house. Nothing will change it into a farmhouse look.

    Is this a tract home or is it on land you own? Meaning, do you need to build this house or can you build whatever you want?

    How large is your property?

    Does the stone go all the way around the house or is it just on the front facade?


  • 3 years ago
    last modified: 3 years ago
    Sorry. my post was confusing. I dont want it to be a farmhouse. i would like it to blend in to this area. its just over 1.2 acre. people have horses , etc. very unlike the zero lot line neighborhoods close by.

    stone is just in front. it is the builders home. to custom build it will be very expensive unfotunately. so i am using their plan. this area is very expenaive to build. think california prices 🥺

    good point about the garage . I wanted to make it side load and it cost alot :( I will make sure to paint same color as house

  • 3 years ago

    Where are you in the process? Is this a model of the house you will be building? If you're interested in farmhouse style, this is about as far as you can get from that style. If you're in Florida, why not a modern, Spanish style house?


    Also, the house you're showing has disproportionate square footage devoted to the garage, which dominates the house itself. That grandiose, energy sucking entryway is probably there to balance out the garage. Do you need that much garage in Florida?


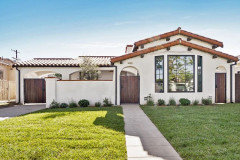
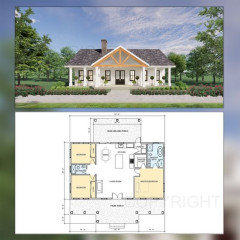
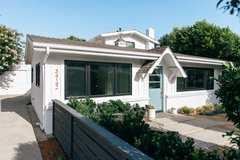
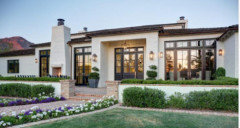
    This is a farmhouse Florida style. Is this what you have in mind


    Or like this only bigger?

    modern beach cottage / lantern village, dana point · More Info


  • 3 years ago
    last modified: 3 years ago
    Neo-Mediterranean


    One of the difficulties with attempting to emulatie "classic" architectural styles is that so few were one story or had front facing attached garages.

    The first requirement is a wide lot.

    Here is the unsolvable problem of two strong elements trying to dominate the front facade but failing and just looking jammed together.


  • 3 years ago

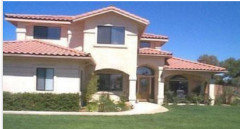
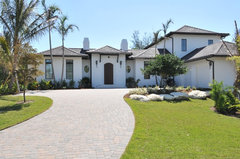
    Here is a home in a neighboring community


  • 3 years ago
    last modified: 3 years ago
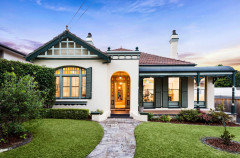
    This is what I would call a "classic"


  • 3 years ago
    last modified: 3 years ago
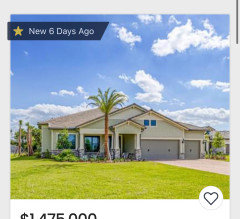
    These are generic, already dated plans with a lot of grandiose add-ons that don't add functional, attractive space. You mentioned farmhouse, so people tried to show you something along those lines. Maybe a horse ranch style would be better, but if you're stuck with this, then just paint it off white or light tan as shown, add wood doors, and work on landscaping on the house side.

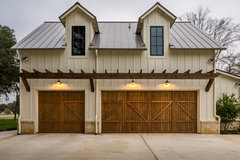
    Below is a house that's a bit of a mish mash with a too-big garage, but you can see that the wooden garage door give a nice rural feel. Also the color of the house helps it blend into the landscape better than the gray and white of the model you showed. Also notice how the landscaping enhances it and doesn't try to be a beach landscape. Get native plantings for that right side.

    Landscaping should extend way out--no palm trees right up to the house. In the photo provided, the palm trees actually block the house side, which emphasizes the garage! That makes no sense. The house that would fit in the setting would be more of a "Florida ranch" as in horses ranch.

    Sheri Smith thanked housegal200
  • 3 years ago
    last modified: 3 years ago

    Why would you build a zero lot line house on 1.2 acres?

    You're not saving much by using an existing builder/developer plan and that approach guarantees an out of date builder-developer tract house design.

    Save money by eliminating the masonry wall base and column booties.

    Why do they paint the garage doors gray? That just draws attention to what already looks like a fire station.

  • 3 years ago
    last modified: 3 years ago

    What area of FL? You don't have to give exact location, just something like Tampa area or Miami area. Some here might be able to recommend other builders you can talk to.

    Did you buy the lot or does the builder own it?

    I built in the Sarasota area last year and although construction prices have risen quite a bit, it is still nowhere near to most CA prices ... we came from LA so I know that RE market well!

    We were constrained by a 1/2 acre lot, but because it was irregular shaped we designed a wider house that is mostly 2 rooms deep. There is so much you can do with 1.2 acres that doesn't end up with an old generic FL zero lot line house.

  • 3 years ago

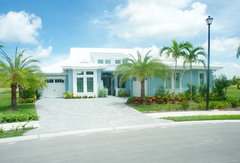
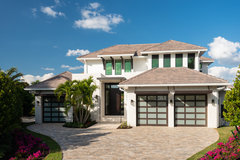
    This the "updated" style that FL developers have been doing for the last 5 years. It is called West Indies style. Simpler and straighter lines compared to the old Mediterranean style. Mostly flat cement tile roofs, but many near the water have metal roofs.

    Spice Bay (British West Indies) · More Info


    Key West Style Home Landscape in Naples, FL · More Info


    West Indies with a Contemporary Flair · More Info


  • 3 years ago

    If your goal is to fit into the neighborhood, that should do it. But as the other commenters have pointed out, you can certainly do better. Will the builder only build a handful of plans, or did you choose this from a website?

  • 3 years ago

    Do you own your lot?

    What part of FL are you in? As mentioned, some of us may be able to help.

  • PRO
    3 years ago

    IMO there are 1000s of dated looking houses in FLA so if you like it don't listen to everyone else what was it you wanted when you first started this process ? Did you show the architectpics of the style you wanted? Did you get thta ? Then you are done.. If farmhouse was the plan you failed .

  • 3 years ago
    last modified: 3 years ago

    Florida is a pretty big place with a few different styles. This kind of reminds me of my grandmother's house built in the late 1980s in Pt. St. Lucie. What looks newer is the 3 car garage.

    As someone a bit farther north, we are interested in how Fl sometime focuses on things being so new. You buy Florida used cars partly because of the lack of salt and partly because the resale value falls off a cliff in Florida (particularly SW) because everyone with money wants a new car.

    I wouldn't worry about looking like a 10-15 year old Fl production house - I would worry about looking like a Fl production house. This screams Fl production house - a model that hasn't changed that much over time. I guess that may make it classic. My mother's Wellington production house built in 2005 had that forward garage and tunnel to the front door look.

    West Indies and Spanish are much better.

    If someone is charging you crazy money for a side load garage, they should be fired. The extra cost includes a bit more concrete and often an extra window or two. The concrete pictured here is so wide that it may not be more concrete to do side load. Anyone on that much land should have a side load as a minimum. In my area, anyone with 100 feet of width would typically be side load. We have a back load at 80 feet. Depending on ratio, that is .32 - .4 is mostly/ideally not a front load and .4 and up is definitely not a front load.

  • PRO
    3 years ago

    I didn't have time to read all the comments thoroughly, but I did look at the images. Virtually every house on this thread is more attractive than the image of your proposed build. Dated or not, it looks like it has been squashed by a giant hand. Lose the tiny gables, raise the roof, and reorient the garage so that more than half of the front elevation is not garage doors.

  • 3 years ago

    Thank you all! I changed basically the whole elevation. made it a side load. moved columns away from house and changed shape, changed roof line, windows and a few other things.

  • PRO
    3 years ago

    Unfortunately, yes, the house looks outdated. So, hopefully you changes will eliminate that. I would suggest looking at historical houses in your area instead of newer houses. Many newer houses are a mishmash of differing styles or they really don't have much historical precedent. Using early historical designs can produce a much better house that actually responds to climate and site. Good luck!