Software
Houzz Logo Print
nexp

Critique My Kitchen Plan

3 years ago
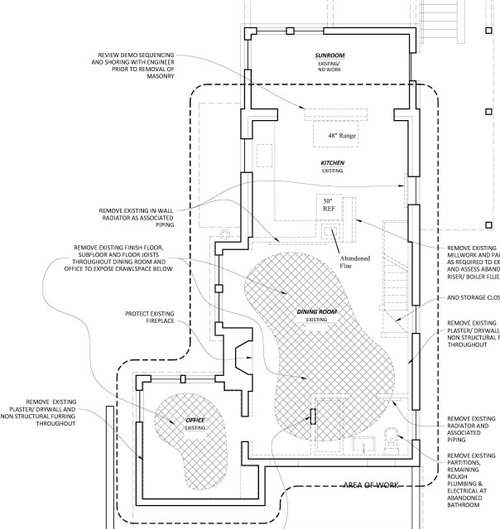
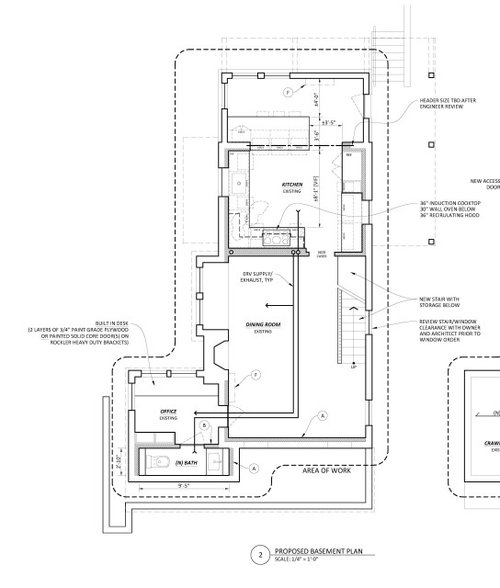
In the planning stages for a kitchen renovation in a unique house. We're working with an architect as it's part of a larger structural remediation project, but don't currently have a KD. It's in what is technically a structural brick walk-out basement of a 150 year old house. Currently, the kitchen is a small, awkward space and the structural brick wall separates it from another awkward addition space. This will come out and beam installed to incorporate the spaces. The door in from the outside is at a patio area, and the three corner windows by the peninsula have nice water views.


The main question is oven placement. The plan shows one below the cooktop, but a 30" oven below a 36" cooktop doesn't work well. We'd really like two ovens, but the only place for double ovens (by the dining room entry) would sacrifice extremely useful counter space, so I'm thinking two single under-cab ovens - perhaps one under the window on the right side, and one in the peninsula?


Also, the refrigerator - I really don't want the expensive of an integrated fridge, but I'm not sure the design can tolerate the extra depth of a free-standing counter-depth.


Looking to use Ikea cabinets with custom faces. Ceiling height

is low - about 90" AFF. (This is not intended to be a final plan - it was the result of an idea session).


Thanks!


Comments (7)

  • 3 years ago

    Could you put one oven under the hob, and the other in the peninsula?

    On the right wall, the oven would be opening into a corridor, which is obstructive and dangerous.

  • 3 years ago

    Otherwise, I do like the overall layout :)

  • 3 years ago

    Would you consider a range instead of a cooktop, and a speed oven / MW combo for your second oven?

  • 3 years ago

    I'm intrigued by the house - there are not many waterfront houses with basement kitchens!


    So not to be a party pooper, but I don't love that peninsula or the overall scheme. I want to enjoy the water view while I'm eating breakfast, not have my back to it! I'd seriously consider making this a more typical breakfast room (maybe with a banquette like below) where you can take in the lovely views, and keeping the kitchen a more compact U shape.


    As for the oven dillemma - if you're bending over to get in and out of your oven, at that point it strikes me that you should just get a range and use less real estate and probably spend less money. If you really need two ovens, then maybe you're the rare use case for a 48" range.


    I think in a compact kitchen like this, an integrated fridge would be ideal. Obviously budgets are budgets, but I'd look at where else you are spending and consider reallocating.


  • 3 years ago

    Thanks for your comments so far!


    @ HU-924188966 While one could go under the hob, I love having pot/pan drawers under the hob, and putting a 30" oven under a 36" hob requires 3" of filler on either side, which wastes precious space. It's certainly possible, but a trade-off.


    @ chicagoans I'm not a fan of the range for this kitchen. We often have a lot of pots/pans going at once, including a very large cast iron pan, and need the 36" of cooktop real-estate. We also really want induction, and are pretty set on the Thermador Freedom cooktop. Wanting the features of the Freedom cooktop locks us into not having a range, and also 36" ovens I find impractical - they take forever to heat up, often don't heat evenly and I've never needed that much width.


    @ HU-918119203 It's a very interesting house that has had many lives - at one point it was divided into two apartments (the vestiges of a second kitchen are still on the main floor. I've attached some site photos. We've been there 5 years and finally ready to start fixing its problems.


    I hear you on the peninsula location regarding the views. However, cooking is a well-loved hobby for us, and being able to see out while cooking seemed more of a priority than during the few moments of eating breakfast, and it's nice for people to be able to sit/hang out/interact with the cooks without being in the cooking space. If we made the kitchen a small enough U to allow for a banquet, the sink ends up in a corner and its's not really a two-cook kitchen.


    We currently have a 48" wolf open-burner range that came with the house. My issues with the 48" range are that the main oven is unnecessarily wide, and the second oven is uselessly small. The only thing I've ever been able to fit in in is a Pullman pan for making Rugbrød. I also don't need 8 burners, would never use a grill or griddle, and neither want to pay for, nor have room for, a range hood that wide. I've really wrestled with it, as I hate the idea of getting rid of a perfectly good, very expensive range that many people dream of having.


  • 3 years ago

    Cool house! I hear you on the range.


    Will the new kitchen and sunroom/dining area be seamlessly integrated (same ceiling height, floor height, floor material, etc.)? If so, have you considered just taking over that room as part of the kitchen? Putting in a beam shouldn't require maintaining separation between the two spaces. That way, your kitchen would get even more enjoyment out of the views, you would have many more options for oven placement, more flexibility on fridge, and you would probably have room for an island with seating (hard to tell without fully dimensioned plans). I just think that room has so much potential but seems to be mostly wasted space - the area behind the stools and in the back corner is just a total dead zone, but that's the best real estate on the entire floor. Maximizing enjoyment of the view, to me, suggests putting the space you will actually use where the view is, and if that's the cooking space, dedicating it to a peninsula isn't going to achieve the objective.

  • 3 years ago

    @ HU-918119203 Thanks for your thoughts! They're all ideas I've been wrestling with as well. None of the three spaces currently have the same height or flooring material. They will have continuous wood floors after the renovation. The beam will likely have to be below the ceiling and be visible, as there's a beam in the sunroom celling notched into the brick wall supporting floor joists in the addition above it. The architect figures the bottom of the beam will sit at 6'8" AFF and thus frame the transition at a normal passage height. Still awaiting confirmation by an engineer. The ceiling of the sunroom is currently teak breadboard and is anything but level. Not sure if we want to start messing with it right now. I think it could be made level with the kitchen ceiling, but the beam would likely protrude below no matter what.


    Our architect did initially draw a version as you describe - but my issues with it were that the seating at the island ends up in the pathway, and the pantry storage ends up on the other side of the island, which means constantly walking around the island. I really want the seating space to be completely outside of the cooking zone. Also, it makes the cooking zone very long. The left/right dimension is about 16'.


    I suppose I could extend the countertop beyond the peninsula and into the corner as a slim 12" shelf, so one could sit and have a drink and look out, and also as a plant shelf. However, I was thinking of putting a beverage cooler under the dead part of the peninsula where the wing wall is (most or all of it probably would have to stay to support the beam). The "deadspace" area around the exterior door is helpful for coats/shoes and transitional space - we often come in that door, and always when bringing in groceries.