Software
Houzz Logo Print
kamilla_flahiff91

Help with bathroom reno

3 years ago
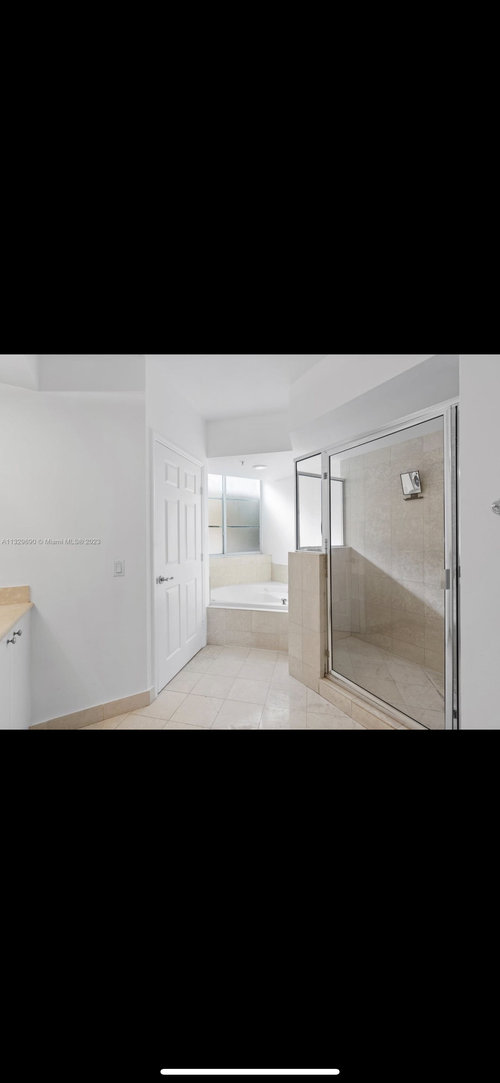


Hi! need help with a bathroom reno. want to change the tub to a free standing tub and get the toilet out of the closet its currently in. neee all your suggestions!


thanks!

Comments (21)

  • 3 years ago

    Are you keeping anything that is in here now or gutting down to the studs? Will you be relocating any plumbing or keeping everything in the same place?

  • 3 years ago

    That closet is the worst. Is that the toilet closet?

  • 3 years ago

    @Kendrah we were hoping to keep everything in the same place but are definitley open to ideas!


    @emilyam819 yes its the toilet closet! so horrible!

  • PRO
    3 years ago

    Can you post a to-scale floor plan? That would help everyone to help you.

  • 3 years ago

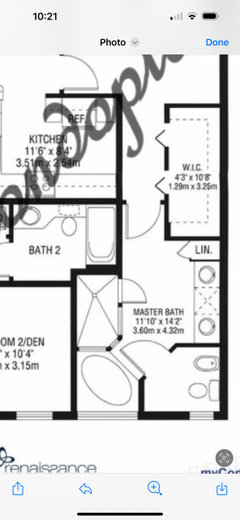
    @Norwood Architects we unfortunatley don’t have one as its a vacation home. was hoping to just have some rough sketches :)

  • PRO
    3 years ago

    We can't help without a to scale floor plan I will say right now there is no way a FS tub will go where you have the old one . You need at least 12" all arond the tub to be able to clean and even then you will need to be in the tub part way to standing on your head. I agreee that toilet romms is one of the worst I have even seen Have you tested getting in and out of the FS tub you are planning ? I hated our clawfoot one even as a teenager for getting in and out. If keeping the plumbing in the same place for most of the stuff I would plan on a nice deep alcove soaker tub . Even more to the point do you actually need a tub?

  • 3 years ago

    A full gut on a large bath like that is easily 50K or more, and can take months, when you take into account the current supply chain issues. Work with a designer who is local to the home, and she can manage the renovations without you having to be there after you plan everything out.

  • PRO
    3 years ago

    I would need a to-scale floor plan to help. Design has a lot more math than people realize.....and with bathrooms and kitchens.....there are a lot of standard measurements and allowances that have to be considered.


    Several things though I am noticing


    1) Not a horrible layout other than the angled door.

    2) I don't understand why you would opt to take the toilet out of the water closet and opt to have it front and center when you enter?

    3) Free-standing tub: Do you need a tub? If so, why do you want a free-standing tub? Looks? Something else? If for looks, IMO a free standing tub shoved into a corner does not work. The beauty of them is when they are floating with a lot of space around them. Functionality? I see none. Nowhere to put soap, towels, etc. If you love them for some reason, I say go ahead, but just pointing out the downsides of them.


    What i would recommend is to, if possible, straighten the toilet if possible so you are not looking at that door. Then, see what we can do with tub.


    But, can't really help without measurements.

  • 3 years ago

    Ok so I think the consensous is that I get the measurements for you all. I’ll ask our realtor this am.


    @Patricia Colwell Consulting so we dont actually need a tub at all , I just figured a vacation home would be nice with a tub. I also thought maybe a FS tub would allocate for more space but now that im analyzing the bathroom more I realize I’m completley wrong!


    @User our realtor luckily is a friend of ours so he will be overseeing the renos!


    @CDR Design, LLC love all these inputs. i will get the measurements and post asap.

  • 3 years ago

    Is this the only bathroom in your new vacation rental? If so, then…you need to keep at least one tub to appeal to families with small children. If it is the Master bath, then it isn’t as critical for you to have a bathtub. By shortening the length of the vanity (but still keeping two sinks) and removing the toilet closet, you might be able to squeeze in a conventional tub beneath the window and beside the shower if you choose to do so.

  • 3 years ago

    @ptreckel theres another bathroom that has a shower + tub combo. its not necessary to have a tub in the master but would be nice. im going to get the measurements by end of day

  • PRO
    3 years ago

    That could be a stunning bathroom. I likely plan on removing the tub, since you have one in another bathroom.

  • 3 years ago
  • PRO
    3 years ago
    last modified: 3 years ago

    Do you want or need that bidet? What would you add if you had extra room? (This is a rare case, where, if you remove the tub, which I recommend, you'd have extra room).


    Without more information, I'd


    1) Remove the tub

    2) Remove the bidet

    3) Cut down width of water closet

    4) Square off water closet door).

    5) Increase size of vanity slightly

    5) Move shower to where tub is

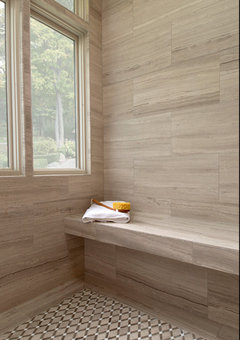
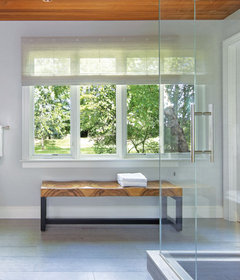
    6) Add a spa-like bench area to where shower is currently.

    7) Change bath entrance door and

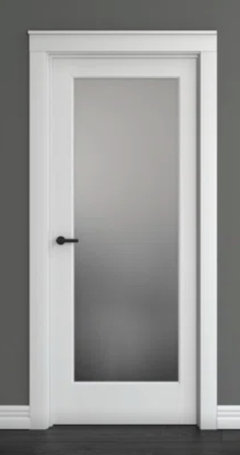
    water closet door to something spa-like (frosted glass)


  • PRO
    3 years ago
    last modified: 3 years ago

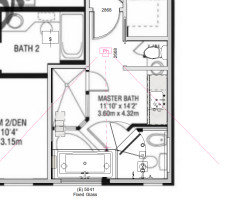
    Could do plenty of different layouts in this space, but most of them require modifying your existing windows. Here's one I put together, would be nice to know what the architecture of the rest of the home looks like


  • 3 years ago

    @CDR Design, LLC we really want to take that bidet out. I really like your ideas, im trying to picture what a spa like bench area would look like?


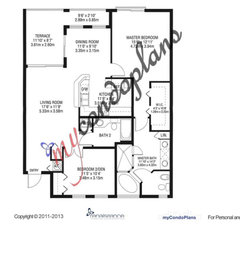
    @Rabbitt Design i dont think we can move our windows unfortunatley. your design is beautiful. Ill upload the rest of the condo

  • 3 years ago


  • PRO
    3 years ago

    My design still applies, just rotate the tub, windows remain(not ideal) and your water closet becomes your shower and relocate the toilet. Adjust everything accordingly.


  • PRO
    3 years ago


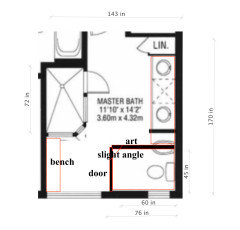
    Here is an idea where you wouldn't have to move any plumbing. This is one version. The second version I had in mind would be to place the toilet entrance in view when you enter (frosted glass door) and create a more robust area by the window. Maybe add floating shelves.


    I would really highlight this area so the eye is drawn there.


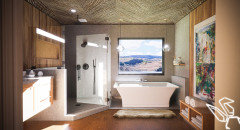
    These are details that could be played around with, but this is the basic idea. Inspiration


  • PRO
    3 years ago


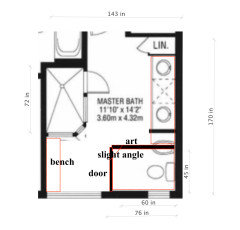
    Here is an idea where you wouldn't have to move any plumbing. This is one version. The second version I had in mind would be to place the toilet entrance in view when you enter (frosted glass door) and create a more robust area by the window. Maybe add floating shelves.


    I would really highlight this area so the eye is drawn there.


    These are details that could be played around with, but this is the basic idea. Inspiration