Software
Houzz Logo Print
athena098

Help on layout for bathroom addition

3 years ago

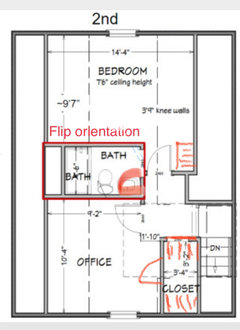
We're looking into adding a 3rd floor bathroom and need help with the layout. Currently our home is considered 5 beds + 1.5 baths. The 2 "bedrooms" are on the 3rd floor under the roof line (ceiling slants). There's a 12'3" x 14'4" bedroom and office (10'4"x9'2) used as storage. We want to take space from the office or bedroom to create bathroom. We had a couple of designs drawn up and we weren't sold on them, so we're looking to get advice and a fresh set of eyes on the layouts or any new ideas. I've attached our current layout and a couple ideas we're leaning towards that seem the least expensive.

.

  • 1st option our designer came up with would add a 4'6" x 7'3" bathroom and take all the space from the office. The closet by the stairs would open up to the bedroom, leaving very narrow "office" (5'6" x ~14'). The master bedroom and closets would remain the same. I think this would be the least expensive, since we wouldn't knock down bedroom walls and remove the closet and chimney stack. However, it leaves an awkward sized office, however the window lets in a lot of light.
  • 2nd option we drew up ourselves, is taking space from the bedroom, removing the closets and knocking down the chimney. We would leave the "closet" next to the stairs and office untouched. This would reduce the size of the bedroom down to 9'7"x 14'4". We would lose closets in the bedroom, but we have a the closet next to the stairs and the office would stay at 10'4"x9'2". This would be more expensive to take down the chimney and closets.
  • We also thought about taking from both the office and bedroom but that would add to the costs to put up more walls and doors. We saw options that put the bathroom in the corner by the stairs, taking over the closet and part of the office. This would also be more expensive, since that would put the bathroom wall in the middle of a current window. We would need 2 new windows and patching of the existing one. This was the only option to give our bathroom a window, which would be nice. We're not sure the plumbing is possible. The designer thinks they could run the plumbing through the chimney area, since we also have duct work running from the basement, but then they would have to cut across to get to the corner.

Currently this office is considered a bedroom, so we would drop to 4beds/2.5baths. In our neighborhood most homes have 4 beds/2+baths, not many with 5 beds. So dropping that bedroom might not be too much of a loss for resell. We also don't use it as a bedroom, for now it's only for storage/office. But I'm thinking how it would look with a narrow office and if that would be a negative for resell. Any help and advice would be appreciated. We're hesitant on spending a lot of money on a design we're not sure on, and if there's any other things we're not thinking of. TIA


Comments (16)

  • PRO
    3 years ago
    last modified: 3 years ago

    I agree you need to know what the code is for bedrooms and clasets. Is this an attic conversion? My big issue would be where is the plumbing in the floor below and how is tying that in going to work.

  • 3 years ago

    I would turn the office into a master bath and large closet

  • 3 years ago

    In either case we would go to 4bed/2.5 bath (each bedroom has a closet). currently it’s a 5bed/1.5 bath. For both floor plans at least one closet is kept for the bedroom (accessible within the bedroom on 1st option or next to the office in 2nd option).

    @Patricia Colwell - the 3rd floor was already converted before we bought. The contractor thinks the plumbing can be run up from the basement in the middle where that X box is in the plans. And we have a drop ceiling in the room below if things need to get run below the floor boards.

    @cparist - that was one of the options totally getting rid of the office and having a big closet and bathroom. But for our living style we don’t have a lot of clothes or or want a big bathroom. We would like to keep some semblance of an office.

    I guess the question is smaller office or smaller bedroom. Unless someone can think of another layout that would keep both rooms.

    Appreciate the feedback and help.

  • 3 years ago
    last modified: 3 years ago

    For resale in the future, my option would give you the most bang for the buck. All the others are basically remuddles.

    A 5'6" office is too narrow as is a 9'7" bedroom.

  • 3 years ago

    Pretty sure everywhere I have lived has required a closet actually in the bedroom for it to be considered a bedroom. And very reasonable - most people will want a closet in their bedroom! I have no need for big bath/closet either, but master suite does seem to be a selling point. Not sure how many people want a third floor master suite though - that's a lot of stairs I'd rather make the kids do! I'd probably go for small office to keep a nice sized bedroom with closet. Office is fine storage area or a small home office - homes with small office areas worked great for us when we were looking for housing for occasional work at home.

  • 3 years ago

    If resale is your concern, do as Cpartist suggested. A small bathroom and little closet space in a master bedroom is not good for resale. Especially with only one other full bath for sharing among 3 bedrooms. But if you will be there for some time, then don’t worry about the marginal impact on resale value (it doesn’t make that much difference down the road if you are going to live well and enjoy it for years to come.). Most important - consider how long you will be there and prioritize from there.

  • PRO
    3 years ago

    I think the contractor needs to know he can run the plumbing and if the x is where it might go IMO the plan #1 is the only choice if that is the only place the plumbing can go. In this pic the dropp above the sink area was what we needed to add a shower in our attic conversionthat was a 9.5 ' ceiling and the drop is what is above the horizontal cabinets we had it made to mimic the hood above the range on the other side . Quite wxpensive but the only way to add the shower.


  • 3 years ago

    Maybe this option as you could use either space as a bedroom or office as both spaces have a closet in the room:

    Bis thanked thinkdesignlive
  • 3 years ago

    I personally like the ensuite idea. Between options 1 and 2, I would elimination option 2 since I think 9'7" is too small for a master bedroom. 5'6" does seem like an awfully small office and oddly shaped


    The 4'6" x 7'3" bathroom seems super small to me. My renovated bathroom isn't especially luxurious, but it feels great when all the fixtures have NKBA recommended clearance. I'm house shopping now, and I hate it when all the fixtures are super cramped together and impossible to fix without tearing down multiple walls.


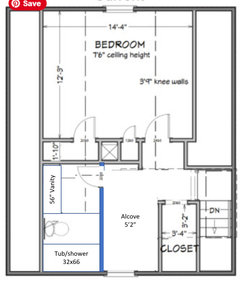
    Here's an idea for a more roomy bathroom. I have no idea about the plumbing feasibility. Option 1 keeps the hall closet and gives an alcove for the office. I wouldn't want to take zoom calls all day there, but you could have a little desk or reading chair separate from the main bedroom. Option 2 removes the closet to give you a small office. Future buyer could use it as storage/walk-in closet. If you don't care about the privacy, you could do option 2 but leave the wall open like option 1.


    Option 1:


    Option 2:


    Bis thanked caligirl5
  • 3 years ago

    Cali there isn’t a bedroom closet in those schemes or am I missing something?

  • 3 years ago

    Yeah I see I was missing something - the existing closets. Duh😂

  • PRO
    3 years ago

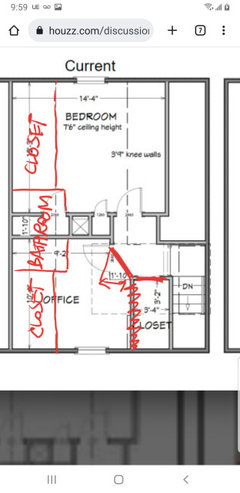
    I would take space for the bathroom from both bedroom and office. Then create a closet in each of the 2 rooms on the left wall on either side of bathroom so each room has a closet and stays like a bedroom. You can place the office door at an angle. The space that was previously a closet will be the desk nook.


    Bis thanked LilDesignWorks
  • 3 years ago

    I really appreciate everyone's ideas and opinions. It's not an ideal space to add everything plus the kitchen sink (or bathroom sink). From what I've read a closet isn't required in my area, but minimum of 7' wall is required, so we'll lose that "bedroom" designation which is fine. Resale is something we are keeping in the back of our mind, just to make sure we don't make a huge mistake that could significantly impact resale. We are staying for the next 5+ years. Thank you for the designs, these are good options to think about. @thinkdesign the area where you put the closet in the bedroom I don't think there's enough space to build out the closet, it's unfortunately under the a slanted roofline so I don't think it could fit. @caligirl this might work, it's just that our roof line has a slant and it will get in the way of the vanity. There's potential to put a smaller vanity on the opposite wall of the toilet. But we'll have to ask the contractor the possibility to move pipes to that wall. I like the idea of keeping the walls open it might not feel so cramped. @Lilidesign we'll have to measure out the bedroom to get away from the roof and see how much space is left in both rooms.

    We thought of another option by closing off the door into the bedroom and putting the bathroom there and take some space from the bedroom. We need to measure and mark out the area and figure out the door to the bedroom. It's difficult for me to visualize the space in my head. One positive thing could be is that the 2nd floor bath is right under that area and the bathroom vent is next to the long open area on the right that could be potentially tapped into.

  • 3 years ago

    Couple things:

    - A lot of commenters are disregarding the ceiling height. Note 3'-9" high kneewalls and 7'-6" flat ceiling area indicated by the dashed lines. Moving the bathroom to the outer edges of footprint can't happen.

    - If you are in the U.S., there are very specific requirements for ceiling heights. Like 6'-8" area around the showerhead, 50% of a room = 7', etc. Best to figure that out to see what opportunities are available.

    - Make sure you know you can remove a chimney. Often in old houses the chimney is converted to a chase for the furnace exhaust pipe.

    - I haven't read where you've alluded to that this will be a Master bedroom as commented. The overall configuration of the house should be considered, like what the bedrooms on the 2nd floor are like, how small the stair is, how you get to the stair, whether you can viably condition the space, and whether the existing attic floor framing was done to allow a habitable floor. Just because something was done before you got there doesn't mean it was done right. This should help determine if you should keep 2 adequate bedrooms (Office use in one), have 1 bedroom suite, have 1 bedroom with an open loft area, etc.

    Bis thanked 3onthetree
  • 3 years ago

    Yes, I wasn't sure those previous designs are possible because of the slanted ceiling. Thanks for bringing up the measurement requirements. Any ideas we'll bring to the contractor and see what they think.

    We can remove the chimney there's nothing running up there. The heater exhausts somewhere else, and we've taken the chimney down to the roof line when we redid the roof.

    We were thinking it could be used as a master, but we also have a larger bedroom on 2nd floor (no attached bath) that we currently use as our primary bedroom. The 3rd floor area could serve as master or guest space when we have family visiting for extended periods. We'd like to keep a separate space for office, even if we lose the "bedroom" designation. We have not needed all 5 bedrooms at once, and don't expect to. Thanks for your comments.