Software
Houzz Logo Print
youstina_yehia

Need urgent structural advice

3 years ago
last modified: 3 years ago

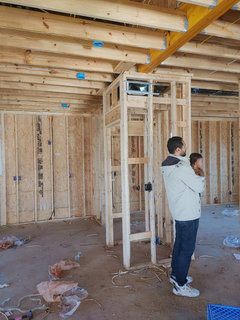
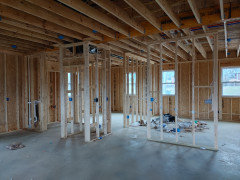
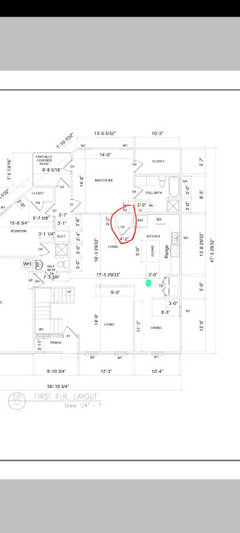
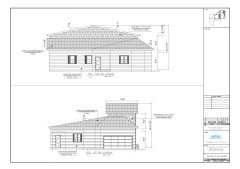
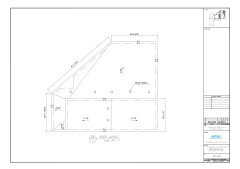
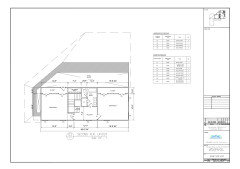
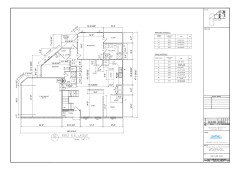
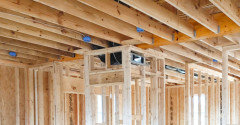
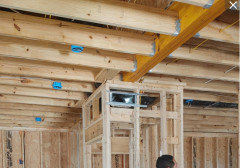
Hello, i will try to summarize the issue here, my contractor added the pantry in the middle of the living room instead of its orignal place to open the space but i didn't like it then he says it is good for support, the pantry was supposed to be in the red circle but he moved it to the green dot as shown in the attached picture , i reached the framing inspector of nashville TN codes department who gave the approval for the framing inspection and he told me it is not load bearing and it can be removed and already the home plans was approved without it, i just need to get another advice to get peace of mind, i attached some pictures for more informationThank you

Comments (23)

  • 3 years ago

    Your pictures need to be jpgs.

    youstina yehia thanked cpartist
  • 3 years ago
    last modified: 3 years ago


  • 3 years ago

    I’m not sure why you builder would put the pantry somewhere random. just please tell me that is not your actual kitchen plan with sink and stove squashed together.

  • 3 years ago

    The only reason i guess that he put the pantry here is to cover the duct work because 2 of the ducts run under the beam but he is trying to convince me that it is important for support

  • 3 years ago

    Can you show a better plan? It looks like now, the pantry closet will block the laundry closet?

    youstina yehia thanked bpath
  • 3 years ago

    I downloded the jpg form of the photos but the quality got reduced here on the website, is there any way to download the pdf file

  • 3 years ago

    No change your pdf to a jpg.

  • 3 years ago

    The quality was okay, but can you draw better on the plan where the pantry was moved to? Currently shows just a green dot. I’m trying to picture where it is in the photos with what is possible on the floor plan, and to me it looks like it blocks either the laundry closet or the door to the dining room from the kitchen.

  • 3 years ago
    last modified: 3 years ago

    There's no way for us to know if the pantry walls are structural without seeing the structural drawings that should have been submitted with the building permit application, however, the big triple LVL girder looks like it was intended to span the enitre space since there are no posts in the pantry wall directly under the girder. And there are probably no footings below the pantry wall. Ask you builder to explain that.

    The contractor may be more concerned about how to relocate the ductwork that passes under the girder. I suspect the duct might be the reason for the panrty move.


  • 3 years ago

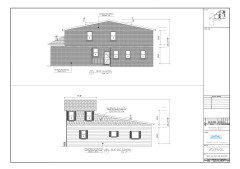
    I have attched all the plans were submitted with the application

  • 3 years ago
    last modified: 3 years ago

    Are you saying there were no structural framing plans? How would the building inspector know it was safe and code compliant and how would the builder know how to frame it?

  • 3 years ago

    Tell him to take it out and add one later where you want. Tell him you did not agree to the pantry in that location. Also, ask him if structural plans were submitted for permiting. I would also want to know why he feels he need the pantry there for added structural support and what he is going to do about it when the pantry is removed.

  • PRO
    3 years ago

    Next time you build a house, post the preliminary design so you may receive valuable input from the Houzz community on aesthetics and function.

  • 3 years ago

    There were no problem with the house plans, the change happened during the construction without my approval

  • PRO
    3 years ago

    You might find a three feet deep 16'+ wide closet, accessible through two four foot wide bi-fold doors, not as convenient as other options.

  • 3 years ago
    last modified: 3 years ago

    ^^^^^

    The definition of understatement.


    Coincidentally, I'm writing this from my office renoed by the p.o. to include two sets of 2ft. folding doors on a 14' wide wall. When I move, I'm bound to find lots of missing items in those inaccessible corners!

  • 3 years ago

    You might find a three feet deep 16'+ wide closet, accessible through two four foot wide bi-fold doors, not as convenient as other options.

    Clothing takes up 2' of space so there's no way for you to reach those clothes in the middle because 1' of walking space is nowhere near wide enough.

  • 3 years ago

    Not your question but can’t you switch the range and dishwasher placement. It seems it would work better.

  • 3 years ago
    last modified: 3 years ago

    "I have attched all the plans were submitted with the application"

    When a building inspector reviews construction documents for code compliance, the important issues are not the layout and space use shown on the drawings you posted but safety like fire egress and structure. Therefore, it is inconceivable to me that you could get a building permit without submitting structural framing drawings.

    Untill you find those drawings, you're spinning your wheels by asking strangers on the internet to tell you if removal of a closet will compromise the structure based on a couple of photos.

    All I can say for sure is that if the contractor is telling you the truth, he would simply show you some kind of design drawing of the large girder or the necessary footing directly below the girder where the pantry is now located. Ask the contractor for drawing or photo evidence of the footings.

  • 3 years ago
    last modified: 3 years ago

    the framing inspector of nashville TN codes department who gave the approval for the framing inspection and he told me it is not load bearing and it can be removed and already the home plans was approved without it

    Some reason you think your Codes Department missed what you expect we all are going to find? Mind you, our Buildings Department just took one year and nine months to pass our plan submission--which turned out to be missing a plan for the three-car garage roof. Our lumber estimator spotted it.

  • 3 years ago

    Thank you so much for these details and your time to explain in this way, really appreciate it

  • PRO
    3 years ago

    The code is what the inspector says it is on the day he says it. I've seen drawings inspection-approved in writing later disavowed by the same inspector.