Software
Houzz Logo Print
paradoll

Small kitchen struggle - fridge placement, two windows and back door

3 years ago
last modified: 3 years ago
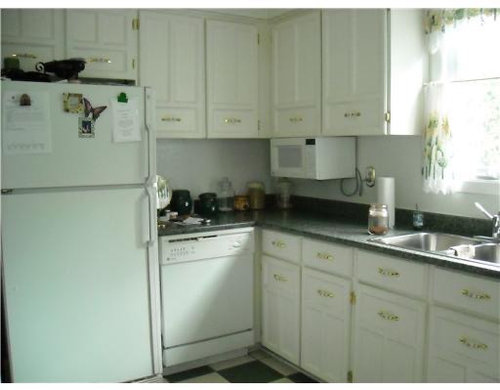
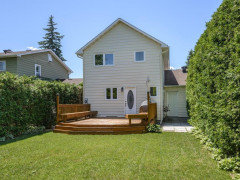
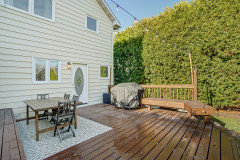
Our 70s house kitchen was renovated in the 00s and a backdoor was added, leading out to a large deck in our backyard. The cabinets were moved around, but the fridge was left floating in its original spot with a U shaped kitchen that's rather disproportional for the house (total 1200 sqft).

We want to open up the wall between the 10x11 kitchen into the 10x18 dining/living area, add quartz countertops and since we might as well update the cabinets, we are taking the opportunity to rearrange the space to make the flow more efficient.

Issues: Right now the layout is not great for working. The counters are 7 feet apart and there isn't much room for storage. The shelves aren't adjustable, old face frames make cabinet space usage very cumbersome. The corner is dead space, the drawer hardware ... it's time. Because the living/dining is small, I'd also like the kitchen to be tigher and be proportional for the house, giving way to some extra elbow room to the dining area.

Original Kitchen

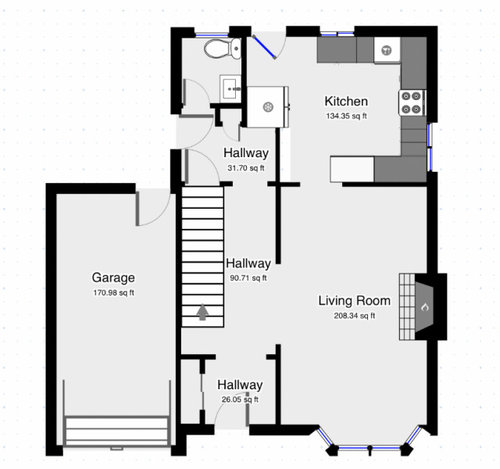
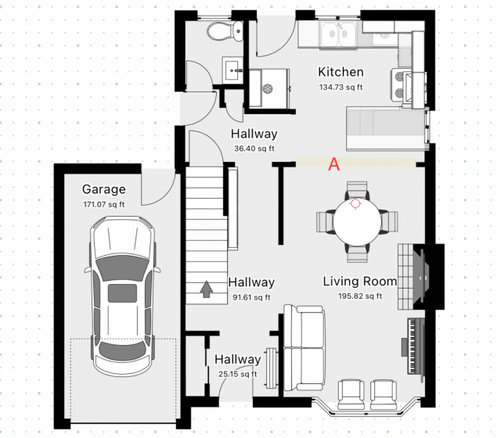
Pictures 1-2: The original kitchen from the 70s used to have a breakfast nook for reference.


Current kitchen:

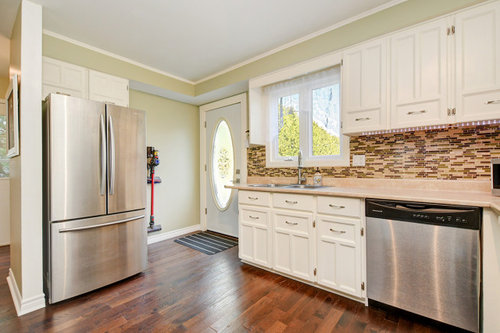
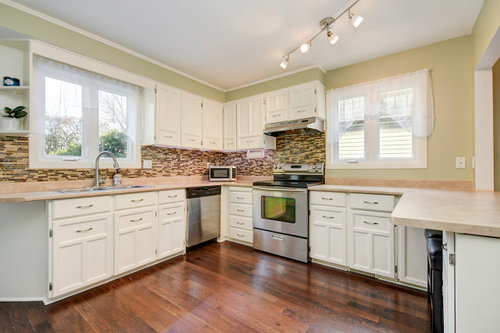
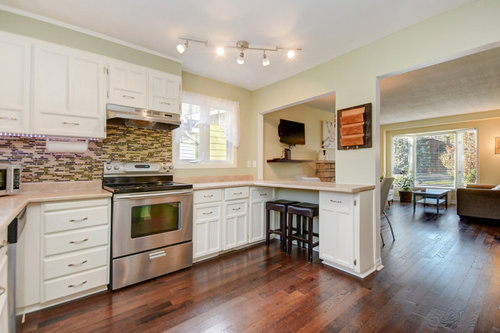

Pictures 3-7: The current kitchen, photo from the listing without our clutter (Prev owners rearranged cabinets, added back door, pass-through wall to dining). The counter along the dining wall does not have storage other than a 15" deep upper cabinet that was repurposed as a base cabinet...

We changed the hood to a low profile microwave/fan.


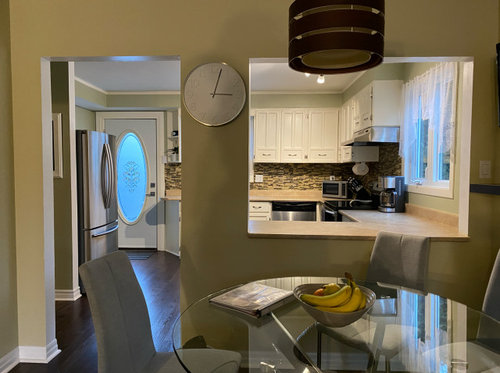
Above: View from the dining area with a 55" pass through... I wanted a new countertop with overhang but it doesn't quite work as it would take up the limited space on this side of the wall)


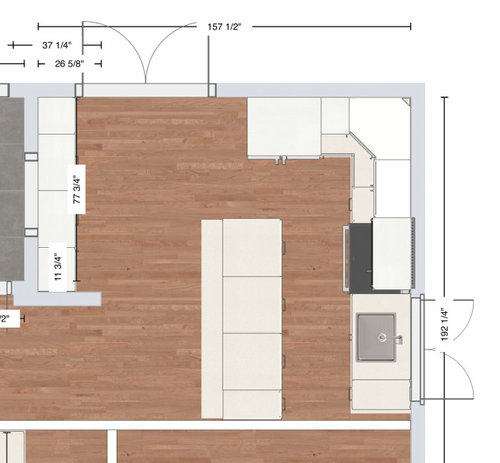
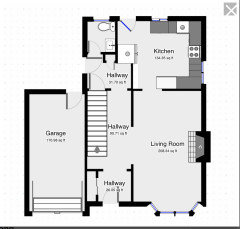
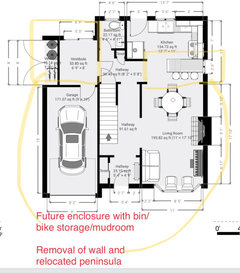
Above: Current Floor plan

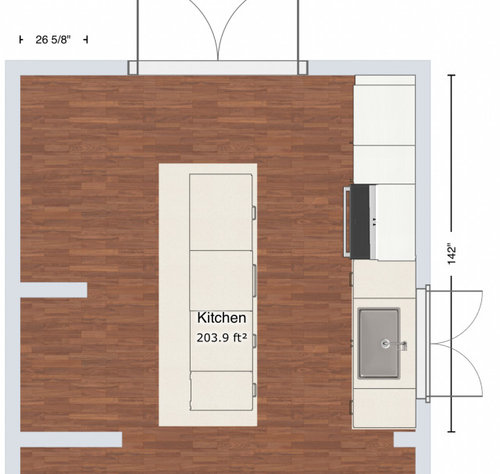
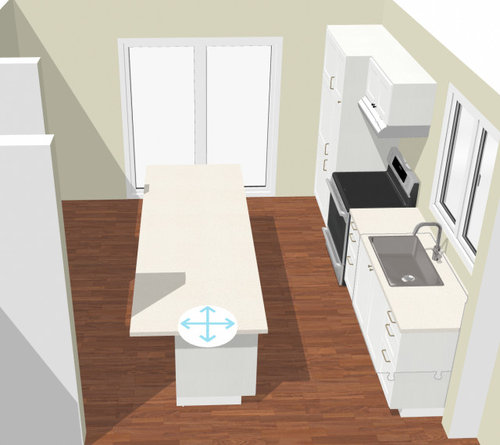
Update Option 1: Keep fridge in its current location, add base cabinets/peninsula with overhang

Wall removal:

  • So the pass-through wall between the kitchen and dining will be opened up in a couple of months (it is load bearing).
  • We considered removing the wall between the hallway and living room as well but unfortunately there is HVAC and electrical that we don't think is worth the cost and effort.

Kitchen:

  • Cabinets: Probably ikea, DIY
  • Countertop: quartz with stone effect
  • Add overhang to peninsula on diningroom side
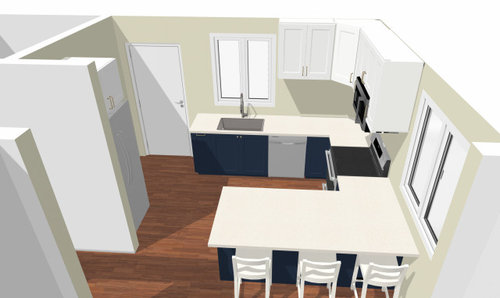
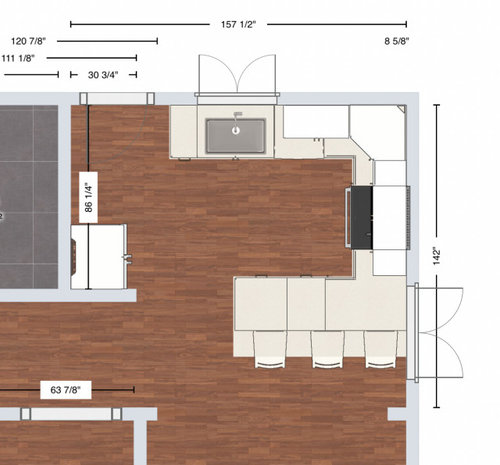
  • Reduced distance between sink/peninsula. 55" of clearing between (down from 86") No gain in storage space, but add lazy susans in the corners ... hoping they can withstand the weight of small applainces (instapot, vitamix, etc?)
  • Not sure what to do between the door/window, maybe add curved/angled shelving


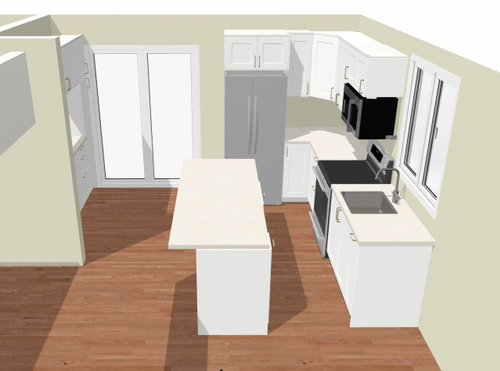
Above: Option 1 floor plan, removal of pass-through wall; base cabinets/counter goes up toward back wall.


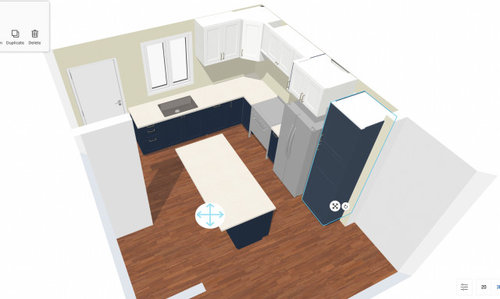
Above and below: renders courtesy of ikea


Option 2, 3, 4...: Is it possible to move the fridge somewhere else or rearrange the appliances completely differently? I'm really struggling to find an alternative location for the fridge unless a window is blocked, goes into the living room past the wall otherwise it creates another awkward location, it seems like a window would have to go....?

Option 2: blocks the window looking at the neighbouring house, not a lot of light loss...


Above: fridge blocks the side window...

Two things I do not want are: an island with a sink or range top... and removal of the wall that used to be beside the fridge if the door stays where it is... (bad feng shui to have a clear opening from the front to back door).

Option 3: We haven't priced this out, but the exterior door (36") could potentially be moved and made to sliding patio doors (60") to take over part of where the back window is. Partner is not a fan of this because of the extra work to add back the siding, extra permits, replumbing, reframing, cost etc. But I can see the utility of adding a coffee station/pantry to the left. L-shaped kitchen to the right with an island. Is this plan any better/worthwhile? Because of the clearing needed we would need to maybe knock down the HVAC wall afterall between the hallway/dining...


Option 4: This option would also require removal of walls as well as reframing of the door and window.


Perhaps the house is just too small for an island and a peninsula and Option 1 is the way to go? In which case, is there another place I could put the fridge?


Looking forward to your input! Thanks in advance!


TL;DR: Where should I put the fridge/stove/sink/DW?

Comments (12)

  • PRO
    3 years ago

    Go back, and put feet and inches to every single wall, door, window and passage on this:


  • 3 years ago

    Do you really need access directly from the kitchen to the back yard? I see a door outside (?) next to your powder room.

  • PRO
    3 years ago

    We need all the measurements and my question is where does the deck go on the outside? I do not love kitchens open to LRS but the floor plan needs those measurements , we need to know how hard it would be to change plumbing? I do like access to the BBQ from the kitchen but I need to know where that deck is.

  • 3 years ago

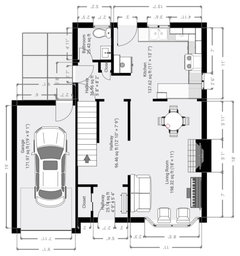
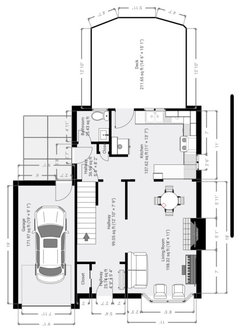
    I’ll change the original post! But here are the plans with measurements, with and without deck

  • 3 years ago

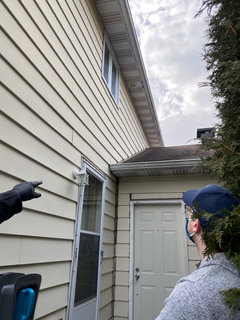
    The side door does go outside. (No access to garage from house without stepping out. There is a linked fence and gate flush with the left garage wall.

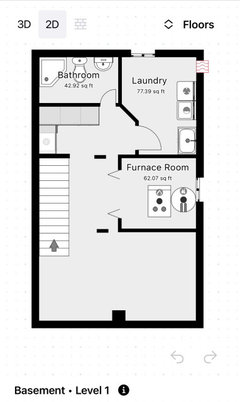
    Eventually we want an enclosure that will connect the side door to the garage. Will require the garden hose spigot to move. The basement is finished so plumbing won’t be easiest to move and we are hoping to limit that, but could be done.

  • 3 years ago
    last modified: 3 years ago
    I have a couple of quick questions: do you have a basement, crawlspace or slab (I see a door under the staircase)? If you do not have a basement, could you move the powder room to under the stairs, remove the walls, and thus enlarge your kitchen? If you do have a basement, could a half bath be moved downstairs?


    It seems to me that your half-bath is taking up prime real estate. For this home, it would be good to design a kitchen that you can accommodate a table and chairs into so the living room can fulfill it's purpose of providing comfortable seating so folks can talk, watch movies, celebrate, etc. The fireplace should anchor the seating arrangement in the living room,but dining table/chairs doesn't seem workable in the long-run because it forces all seating away from the fireplace. Does this make sense? Probably not! ; )

  • 3 years ago

    Thanks for that input! The basement is finished and there is a three piece in the same corner as the powder room. I agree it’s taking up space but nice to have on the ground floor. I wonder if there’s a way to rearrange to take up less space where it is…

    It’s true, with the fireplace smack in the middle it has been hard to configure the space…

  • 3 years ago

    If you are phasing anyway, I think I would do the vestibule first with a plan for renovating the kitchen second. I think changing the back entry area will open possibilities for a better kitchen. Leaving everything as it is and doing the kitchen first kind of cobbles a kitchen into a shell that has some existing limitations, and you are going to be changing some of those limitations. I am not sure you want to remodel the kitchen, then remodel the entry area, then realize you could get a better kitchen and then remodel that again, or not, as the case may be.

  • 3 years ago

    Just a suggestion. Move your powder room into the hallway between the foyer and the kitchen. Place a wall to enclose the back portion of that hall with a door to the back hall. Then…remove the powder room and expand the kitchen across the back of your home. You can add the vestibule to the kitchen and even include a door to the garage from the vestibule. But I would move the powder room to the middle of your home with a door into the back hall/kitchen.

  • 3 years ago

    With a full bathroom in the basement, the main floor half-bath is not exactly necessary unless you plan on building a swimming pool or have famiy members with special need of easy access to a bathroom on every level. Imagine a spacious, inviting and functioning kitchen... it will be easier to let go of that half-bath.

  • 3 years ago

    Or, as you plan your new vestibule, move your powder room there, behind the garage. Stretch the kitchen into the space across the back of your home where the vestibule will be located.