

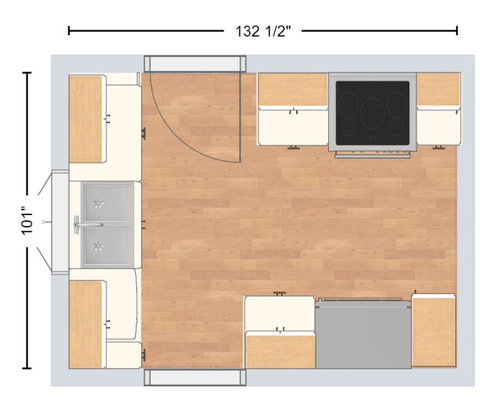
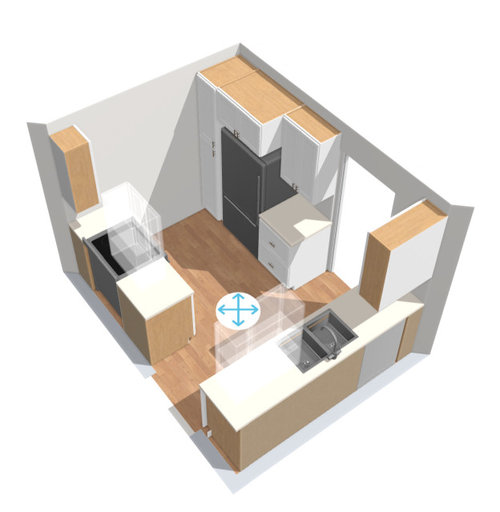
Is the kitchen entry boxed in?
3 years ago
Featured Answer
Sort by:Oldest
Comments (10)
 3 years ago
- 3 years ago
Related Professionals
Greenville Kitchen & Bathroom Designers · Poughkeepsie Kitchen & Bathroom Designers · Phoenix Kitchen & Bathroom Designers · Honolulu Kitchen & Bathroom Designers · Evansville Kitchen Remodelers · Richmond Kitchen Remodelers · Virginia Beach Kitchen Remodelers · Beckley Kitchen Remodelers · Rockford Kitchen Remodelers · Edmonton Kitchen Remodelers · Kissimmee Custom Countertops · Athens Custom Countertops · Mansfield Custom Countertops · Youngstown Custom Countertops · Palm Desert Custom Countertops- 3 years ago
- 3 years agolast modified: 3 years ago
- 3 years ago
- 3 years ago

Related Stories
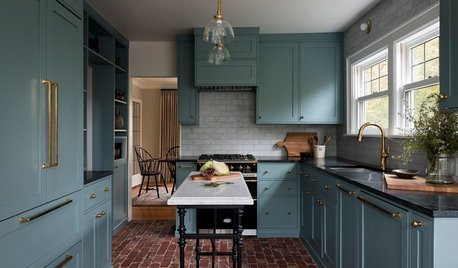
KITCHEN DESIGNRustic and Refined Blend in a Jewel Box Kitchen
A reclaimed-brick floor, blue-green cabinets and touches of brass turn a Seattle galley kitchen into a showpiece
Full Story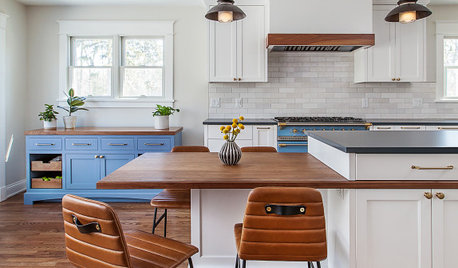
KITCHEN DESIGN25 Kitchen Islands That Think Outside the Box
For these asymmetrical, rounded, split-level, wedge-like and otherwise unconventional islands, it’s hip not to be cuboid
Full Story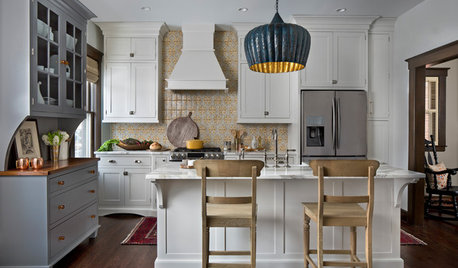
KITCHEN OF THE WEEKKitchen of the Week: New Kitchen Fits an Old Home
A designer does some clever room rearranging rather than adding on to this historic Detroit home
Full Story
KITCHEN DESIGNKitchen Remodel Costs: 3 Budgets, 3 Kitchens
What you can expect from a kitchen remodel with a budget from $20,000 to $100,000
Full Story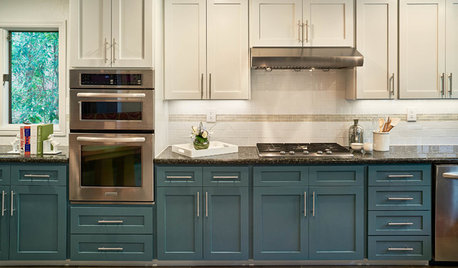
KITCHEN OF THE WEEKKitchen of the Week: Refacing Refreshes a Family Kitchen on a Budget
Two-tone cabinets, vibrant fabric and a frosty backsplash brighten this eat-in kitchen
Full Story
KITCHEN DESIGNKitchen of the Week: A Seattle Family Kitchen Takes Center Stage
A major home renovation allows a couple to create an open and user-friendly kitchen that sits in the middle of everything
Full Story
KITCHEN DESIGNEcofriendly Kitchen: Healthier Kitchen Cabinets
Earth-friendly kitchen cabinet materials and finishes offer a host of health benefits for you and the planet. Here's a rundown
Full Story
VINTAGE STYLEKitchen of the Week: Cheery Retro Style for a 1913 Kitchen
Modern materials take on a vintage look in a Portland kitchen that honors the home's history
Full Story
SMALL KITCHENSKitchen of the Week: Amazing 40-Square-Foot Kitchen
This tiny nook with almost all reclaimed materials may be the hardest-working kitchen (and laundry room!) in town
Full Story


A G