

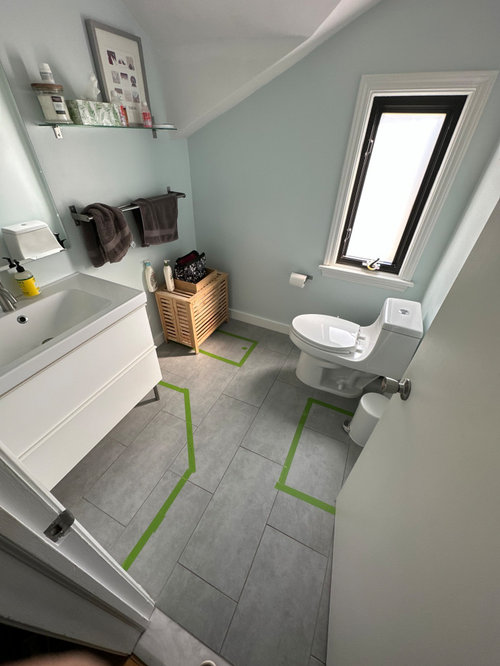
Bathroom design
3 years ago
Sort by:Oldest
Comments (12)

Related Stories
SHOWERSTurn Your Shower Niche Into a Design Star
Clear glass surrounds have raised the design bar for details such as shampoo and soap shelves. Here are 4 standouts
Full Story
BATHROOM DESIGNBathroom Design: Getting Tile Around the Vanity Right
Prevent water damage and get a seamless look with these pro tips for tiling under and around a bathroom vanity
Full Story
BATHROOM WORKBOOKStandard Dimensions and Measurements for a Primary Bath
Create a luxe bathroom that functions well with these key fixture dimensions and layout tips
Full Story
BATHROOM VANITIESHow to Pick Out a Bathroom Vanity
Choose the right materials, style and size for a vanity that fits your bathroom and works for your needs
Full Story
BATHROOM DESIGN5 Common Bathroom Design Mistakes to Avoid
Dodge blunders in toilet placement, shower type and more, and see examples of how to get your bathroom right
Full Story
BATHROOM STORAGE10 Design Moves From Tricked-Out Bathrooms
Cool splurges: Get ideas for a bathroom upgrade from these clever bathroom cabinet additions
Full Story
BATHROOM DESIGN14 Design Tips to Know Before Remodeling Your Bathroom
Learn a few tried and true design tricks to prevent headaches during your next bathroom project
Full Story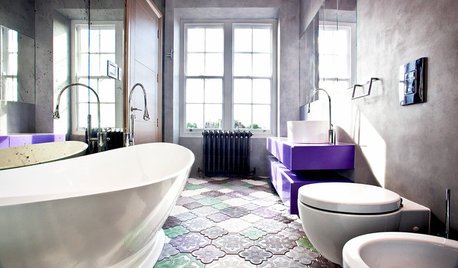
BATHROOM DESIGN14 Bathroom Design Ideas Expected to Be Big in 2015
Award-winning designers reveal the bathroom features they believe will emerge or stay strong in the years ahead
Full Story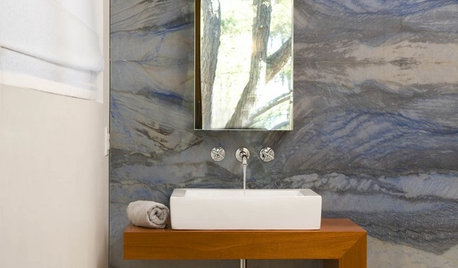
BATHROOM DESIGNDesign an Easy-Clean Bathroom
These ingenious strategies and sleek designs for the sink, tub, shower and toilet help your bathroom practically clean itself
Full Story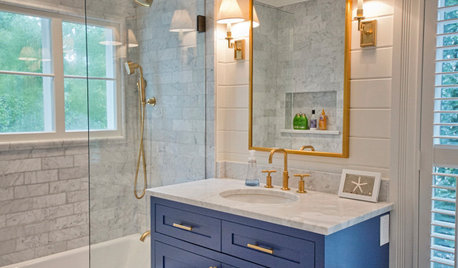
BATHROOM DESIGN12 Designer Tips to Make a Small Bathroom Better
Ensure your small bathroom is comfortable, not cramped, by using every inch wisely
Full Story




cpartist
Kendrah
Related Professionals
Platteville Interior Designers & Decorators · Longview Interior Designers & Decorators · Mobile Architects & Building Designers · Myrtle Beach Architects & Building Designers · Kearney Architects & Building Designers · Idaho Falls Architects & Building Designers · Helena Architects & Building Designers · Vernal Kitchen & Bathroom Designers · Toronto Kitchen & Bathroom Designers · Myrtle Beach Kitchen & Bathroom Designers · New York City Kitchen & Bathroom Designers · Plattsburgh Kitchen & Bathroom Designers · Texarkana Bathroom Remodelers · Jacksonville Tile and Stone Contractors · Longview Tile and Stone ContractorsAmy TOriginal Author
Amy TOriginal Author
J Steel
kandrewspa
Kendrah
Amy TOriginal Author
Mrs Pete
cpartist
User
palimpsest