

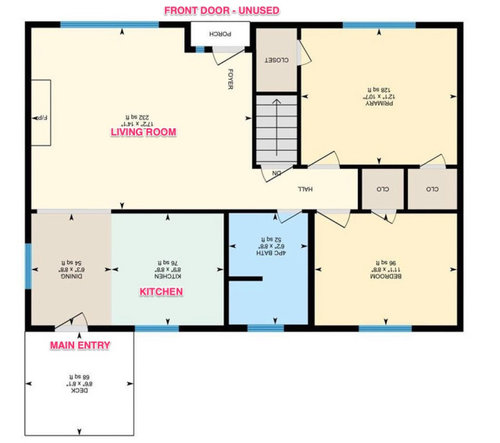
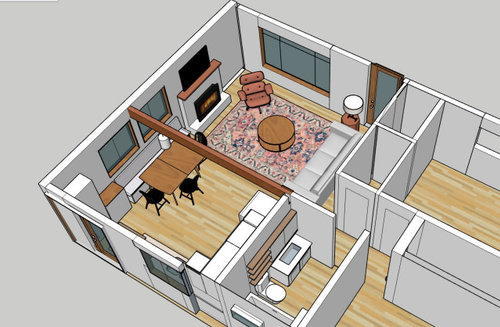
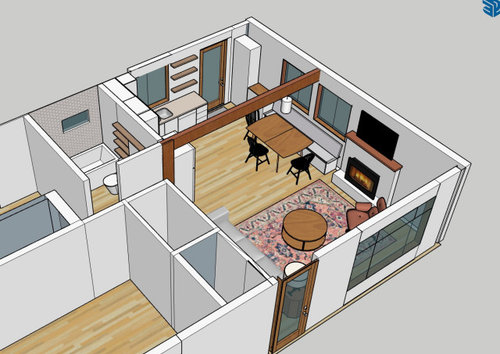
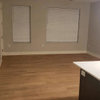
TRICKY small space layout + awkward doors
3 years ago
last modified: 3 years ago

Sort by:Oldest
Comments (2)
Related Stories
DECORATING GUIDESDesign Solutions for 11 Tricky Spaces
Creative furniture placement, smart storage and sleight of hand turn your home's problem areas into stylish places to enjoy
Full Story
BATHROOM MAKEOVERSBathroom of the Week: Formerly Awkward Space Is Now Inviting
A designer uses a new layout and materials to give a large room a pleasing, spa-like ambiance
Full Story
BATHROOM DESIGNClever Bathroom Layout Gives 2 Sisters Shared and Private Spaces
Each girl gets her own vanity, toilet and door to the shower, making for smoother mornings
Full Story
SMALL KITCHENSPersonal Spaces: Small-Kitchen Designs
In these kitchens, homeowners have found inventive ways to make the most of tight quarters
Full Story
BATHROOM OF THE WEEKWet-Room Layout Unlocks Space in a Primary Bathroom
A design-build firm helps a California couple create a more accessible and efficient bathroom
Full Story
KITCHEN OF THE WEEKKitchen of the Week: An Awkward Layout Makes Way for Modern Living
An improved plan and a fresh new look update this family kitchen for daily life and entertaining
Full Story
KITCHEN DESIGN10 Big Space-Saving Ideas for Small Kitchens
Feeling burned over a small cooking space? These features and strategies can help prevent kitchen meltdowns
Full Story
APARTMENTSHouzz Tour: Industrial-Style Revamp for Small-Space Living
An Australian retiree’s 1-bedroom apartment gets a new look — and even a stylish study nook tucked in the hallway wall
Full Story
SMALL KITCHENSSmall Living 101: Smart Space Savers for Your Kitchen Walls
Get organized with hooks, baskets and more to maximize your storage
Full Story
MOST POPULARSmall Wonders: 9 Space-Saving Broom Closets
Check out these efficient ways to store your broom, mop and cleaning supplies
Full Story
msjoan
J Steel
Related Professionals
Chillicothe Home Remodeling · Hot Springs Kitchen Remodelers · Owensboro Bathroom Remodelers · New London Interior Designers & Decorators · Fergus Falls Interior Designers & Decorators · Juneau Interior Designers & Decorators · Richmond Architects & Building Designers · Great Bend Kitchen & Bathroom Designers · Orangeburg Kitchen & Bathroom Designers · Beckley Kitchen & Bathroom Designers · Hot Springs Furniture & Accessories · Valdosta Furniture & Accessories · Salisbury Furniture & Accessories · Merced Furniture & Accessories · Williamsburg Carpenters