Software
Houzz Logo Print
ancillamariae

UPDATE: Long narrow closet dilemma

3 years ago
last modified: 3 years ago
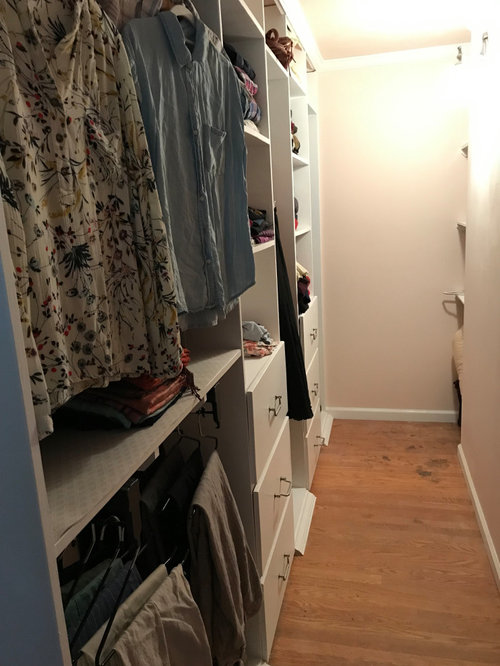
Update from my original post--We have now completed the closet redesign, and it turned out great. Thanks again to all of you who commented previously and for all the helpful tips. With the space the size it is, it certainly is not a dressing room but I `wasn't planning on that or expecting it. I just needed a larger

space to store my clothes and things, and that's exactly what I got. With just a few adjustments, I had room for everything, and I find it easy to use and very functional (which is what I need from a closet). Thanks again!


We've got a real problem with a closet space. We are redesigning a bedroom/bathroom, and it had an existing 4x4 closet. The bathroom was also extremely small, so we are expanding it into what used to be an extra bedroom. The closet will still have to maintain its 4' width but now there is an additional 8ft depth that could be used. From all I've read, 4 ft. is too narrow for a walk-in, but I don't know how to enlarge this closet without having it be far too deep. I need more closet space, but I also need it to be functional. The door is on the short end, so I don't see any way to make this a large reach-in. Moving the door would mean that the entrance is from the bathroom not the bedroom, and I don't like that idea at all. Any suggestions as to what to do about that extra depth? Is there anyway to incorporate it (or at least some of it) into the closet? Thanks.

Comments (19)

  • PRO
    3 years ago
    last modified: 3 years ago

    I need floor plan and from what I am reading why was the closet not used for the bathroom expansion? A to scale floor plan posted here in a comment. Do not start another post . Show all windoows , doorways where those lead . Every measurement clearly marked , jpeg format to post . I find graph paper makes do scaled drawings a bit easier. There really is no way to answer this until you post the plan Make sure you show all the spaces

  • 3 years ago

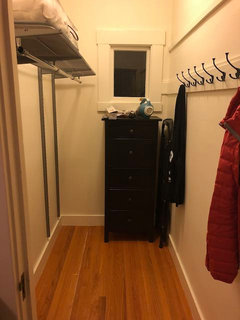
    We have a 4' x 7' walk-in closet in our primary bedroom. It used to be 3'x7' before a recent remodel, also walk-in (at least in that you had to physically walk in to get anything!) I find the 4'x7' space really nice--of course it could be bigger, but the door is on the short end and there's room for a closet rod and shelves the length of the closet and a dresser at the back. (We used an Elfa system.) There's enough room that you don't have to push past clothes to get to the things in the back like you did in its previous iteration. Would I love it to be wider? Sure. But it's totally workable at 4' in a way that it wasn't at 3', and I wouldn't give up an extra foot from the adjacent bathroom (which is also quite small) to make it any wider.

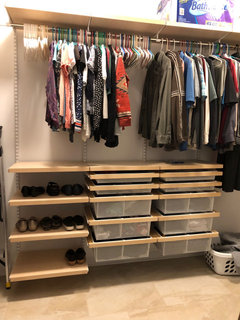
    We added shoe racks and additional shelves over this one after this photo was taken (and clothes of course!) but this gives a sense of the space. I think this could be a few feet deeper and still be useful, but not sure I'd want it 12' deep unless you were only using the far back for storage. 8' would have been perfect for this one.

    ancillamariae thanked artemis78
  • PRO
    3 years ago

    IMO a walk in closet should be wide enough to at least have hanging space on one sie and 4' does not allow that. Hanging space takes 2' that means you have 2' of walk space and that is without the hooks on the wall.

  • 3 years ago

    Go to The Container Store website and check out the Elfa system. Depth from wall is 18.5” so plenty of walking space. You can create your layout wanted for hanging, drawers, shelves etc on their website. Quality product too.

    ancillamariae thanked bearbev
  • 3 years ago

    Post a 2D floor plan of the whole space including the bathroom and the bedroom you want to expand into. Then post the new layout you are looking to do. There might be a different solution that you didn't think of.

  • PRO
    3 years ago
    last modified: 3 years ago

    Sorry but a 22" walk space is not even as wide as doorway let alone allow you to choose clothes . You are happy no problem but I sure would not be .100 yrs ago people washed their clothes at the river on a rock and had maybe 10% of the clothing most od us have now . You are not going to the outhouse or bathing in a big bucket so not a good anology . I had 1905 house no closets just wardrobes and IMO that was a bteer choice that what you have.

  • 3 years ago

    I have an old house with small closets The best solution for us was to forgo the semi walkin closet storage and add it to the bathroom and use pax with doors for our storage needs. They hold so much more clothes than the large walk in closet I had in my last home and stay far neater too. Just one idea to try.

  • 3 years ago
    last modified: 3 years ago

    One thing we found really helpful was to tape out the space and try it in real life. We considered plans that took our closet to 5’, for instance, to give us a 36” aisle. To do that we would have had to cut down the size of the bathroom vanity to 30” and make the shower smaller to keep the mandated clearances. We decided we preferred having storage in the bathroom and a slightly larger shower to having extra aisle space in the closet—especially since we realized it was not going to actually add any additional storage in the closet. Obviously different families will have different preferences on that, and it may be more or less important/expected in different parts of the country for homes to have closets at all. (I do like the Pax units too—they just didn’t work for our space because the bedroom has windows/doors on three walls and picture rail that limited where and how high they could be placed. Of course we could have removed the trim and one of the windows, but didn’t want to do that.)

  • PRO
    3 years ago
    last modified: 3 years ago

    Our closet is 4x18, we use only one side for shelving and hangers. Minimum closet width supposed to be 5 feet.

  • 3 years ago

    I think patricia is being a little dramatic. in a new build of course no one should design like this (i was about to say would but we’ve all seen it here!). my closet is 50” deep - like @artemis78 balancing against a 1/2 bath size. the closthes really only extend 20” so 30” aisle is perfectly acceptable. it’s a closet not a kitchen aisle - i don’t do anything other than pull down clothing and there are never 2 people in it at once. i had thought i might be able to put hooks on other side but chose not to.

  • 3 years ago

    I have a walk in 4 x 8 closet in one of my houses and it works just fine. I will say I am a guy so maybe that makes a difference, with the wife having her own closet (12 x 8), but that small closet holds a lot of stuff. Its tight to walk down through, but truly workable.


    In my closet I had shelves along the back, a clothes hanger and shelf along one side, but along the other I had hooks that held my rifles. Stacked as they were, I could hold quite a few rifles and still get by to get my socks and unmentionables placed in the far wall wire drawer racks. You might not have rifles to store granted, but you might have other items that are fairly flattish and conducive to being held by hooks.


    To sum up, my 4 x 8 foot walk-in closet works just fine and holds a surprising amount of stuff.

  • 3 years ago

    Thank you to everyone who has commented. I've gotten a lot of good ideas and will try to incorporate as many as I can. To answer @Patricia Colwell Consulting's question, the reason this space was not incorporated into the bathroom expansion was because I still need that closet. If the bathroom got all of that space, I'd have too much bathroom and nowhere to store clothes, so my problem would continue, only from a different angle. I know it's not ideal, but I have to make the best of the situation as it is. It's an older house, so I'm limited to what I can (and am willing) to do.

  • 3 years ago
    last modified: 3 years ago

    @artemis78 Thank you so much for the photo of your closet. It is extremely helpful to be able to visualize somethinig similar to what mine will be and to read how it works for you.

  • 3 years ago

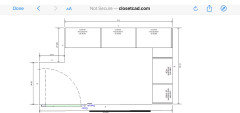
    Ours is bigger than yours but not by a ton. Here is our layout.

  • 3 years ago

    I do think some of this has to do with your expectations for closet space, too. I think of Patricia's comment that a narrow aisle isn't enough space to choose your clothes--but I don't spend any time in my closet trying things out or even looking at them carefully. They just get plucked off the rack and taken right back out; there's a mirror and room to change in the bedroom. If you prefer having room in the closet to do that, this is not that closet (nor, really, is a 5' wide closet, IMO). My in-laws have, coincidentally, almost the same size and configuration of space that we do and renovated it 25 years ago, reallocating the space between their 1960s-era master bath and closet. They opted to do a 6' wide walk-in closet with a mirror and changing space and a 5.5' wide bath. (We split ours 4'/7.5'.) The tradeoff was that they could only fit a 30" x 30" shower and had to do a bumpout for the vanity to have room (not an option for our home). They felt those were worthwhile tradeoffs, but we made different decisions for our space. It really comes down to what works best for you.

  • 3 years ago

    Is there anyways to reconfigure to have it as a reach in? Can the entrance to the bathroom move to allow this?

  • 3 years ago

    From all I've read, 4 ft. is too narrow for a walk-in, but I don't know how to enlarge this closet without having it be far too deep. I need more closet space, but I also need it to be functional.


    You could place a hanging rod across the end (the 4') and then add shallow shelves for folded items in the remaining space. Shelves need to be 14" deep, so this would give you 34" of walking aisle ... you could still have hooks (or whatever else) on the other wall.


    Assuming you take in the extra 8' that's available ... or did you mean 8' total? Either way:


    This will never be a spacious closet ready to grace the pages of a magazine, but you have to work with what you have, and this isn't a bad plan.

    I think patricia is being a little dramatic. in a new build of course no one should design like this

    Agree ... when you're remodeling, the world isn't your oyster.


  • PRO
    3 years ago

    IMO we still need a to scale floor plan of this space .