

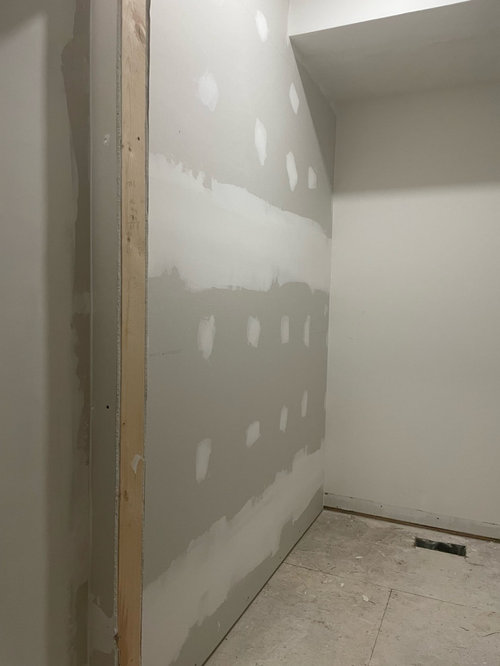
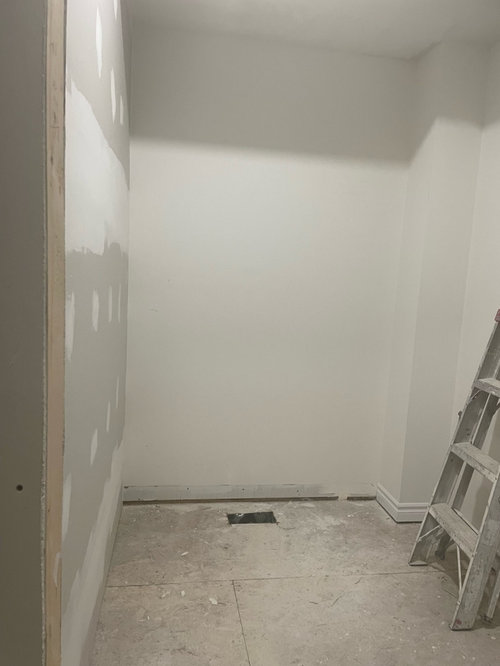
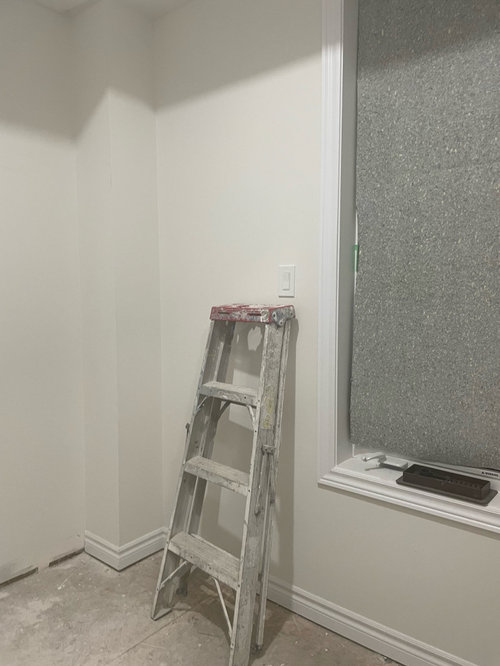
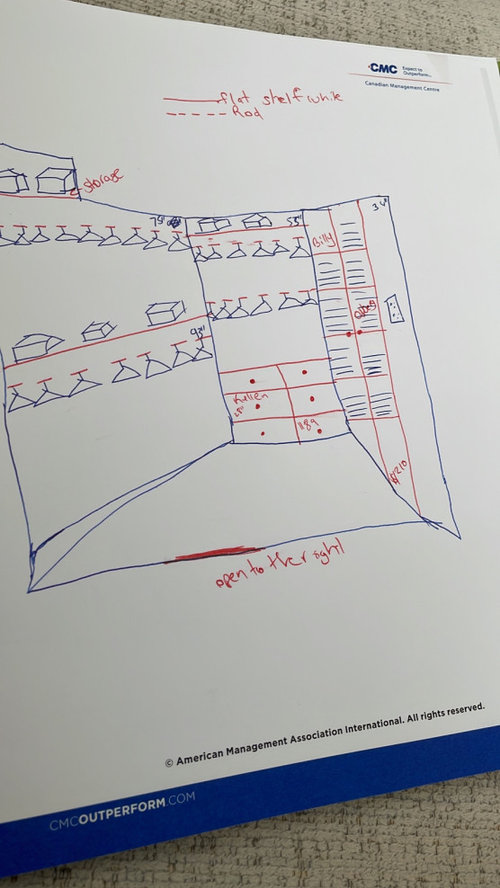
Walk in closet
3 years ago
Featured Answer
Sort by:Oldest
Comments (15)
 3 years ago
Related Professionals
Daytona Beach Home Remodeling · Muskogee Home Remodeling · Denver Kitchen Remodelers · Brunswick Interior Designers & Decorators · Grand Forks Interior Designers & Decorators · West Palm Beach Architects & Building Designers · Mount Vernon Architects & Building Designers · Odessa Architects & Building Designers · Cumberland Kitchen & Bathroom Designers · Dickinson Kitchen & Bathroom Designers · Greenville Architects & Building Designers · Sanford Architects & Building Designers · Fergus Falls Design-Build Firms · Tucson Home Builders · Toronto Home Builders PRO3 years ago
 PRO3 years ago
 3 years ago
- 3 years agolast modified: 3 years ago
- 3 years ago
 3 years ago
 3 years ago
- 3 years ago
- 3 years ago
 3 years ago
- 3 years ago
- PRO3 years ago
- 3 years ago



Related Stories
GREAT HOME PROJECTSTurn That Spare Room Into a Walk-in Closet
New project for a new year: Get the closet you’ve always wanted, starting with all the info here
Full Story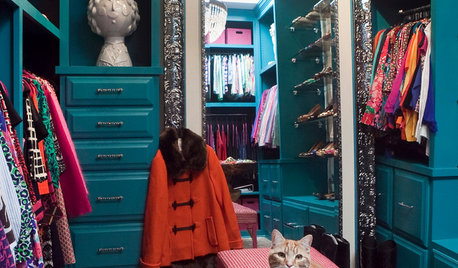
CLOSETSBuild a Better Bedroom: Inspiring Walk-in Closets
Make dressing a pleasure instead of a chore with a beautiful, organized space for your clothes, shoes and bags
Full Story
CLOSETSGuest Picks: I'm Dreaming of a Wide Walk-In
20 organizing ideas to get the most out of a small closet
Full Story
KIDS’ SPACESRoom of the Day: From Dark Walk-in Closet to Bright and Warm Nursery
A mix of vintage and new decor creates a stylish nursery that will grow with a baby boy
Full Story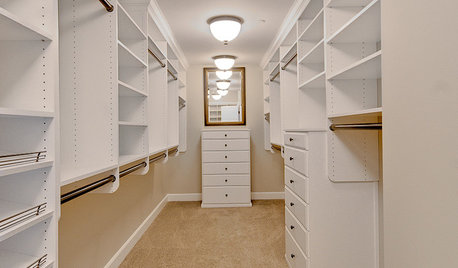
MORE ROOMS12 Ways to Get More Out of Your Closet This Year
First clear it out, then fill it up again using some of these organizing tricks for your walk-in closet
Full Story
CLOSETS10 Elements of the Perfect Closet
We Can Dream, Can't We? Get Ideas for Your Ultimate Walk-In Closet
Full Story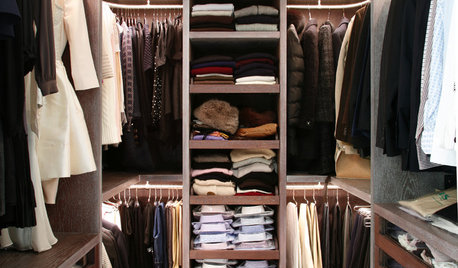
MOST POPULARCustom Closets: 7 Design Rules to Follow
Have room for a walk-in closet? Lucky you. Here’s how you and your designer can make it the storage area of your dreams
Full Story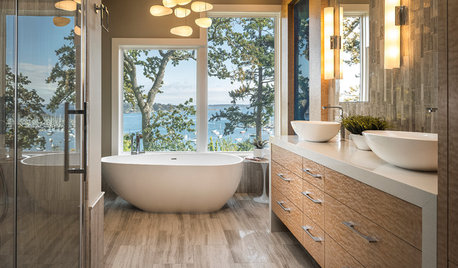
ROOM OF THE DAYRoom of the Day: A Bathroom Suite Dressed to the Nines
This master bathroom and connecting walk-in closet embrace nature, art and high fashion
Full Story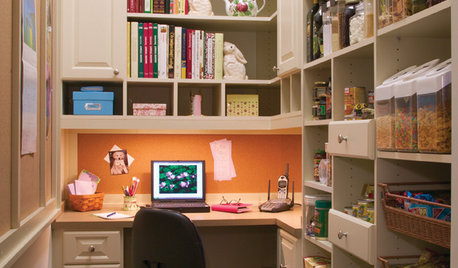
KITCHEN DESIGN11 Ways to Wake Up a Walk-in Pantry
Give everyday food storage some out-of-the-ordinary personality with charismatic color or other inspiring details
Full Story
STORAGEBedroom Storage: 12 Ways to Work Your Wardrobe
Instead of letting the mess in your closet overwhelm you, tackle it head on with these smart and simple solutions
Full Story




Mark Bischak, Architect