Software
Houzz Logo Print
kristiejo23

L Shaped Kitchen Layout

3 years ago
last modified: 3 years ago
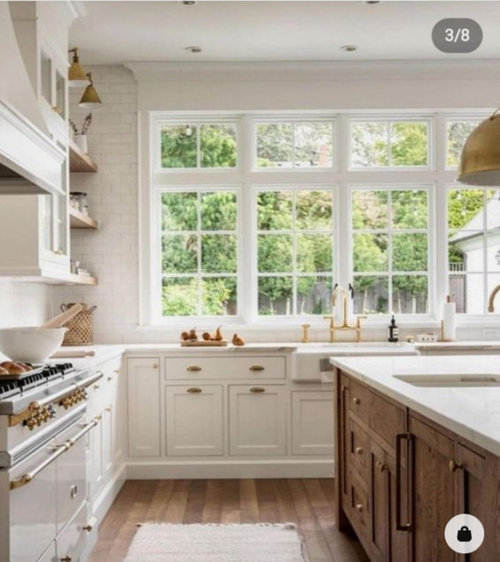


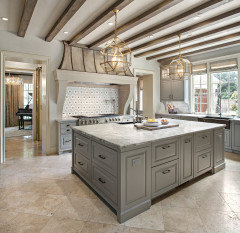
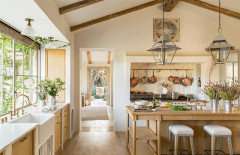
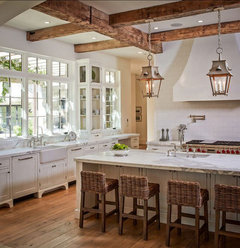
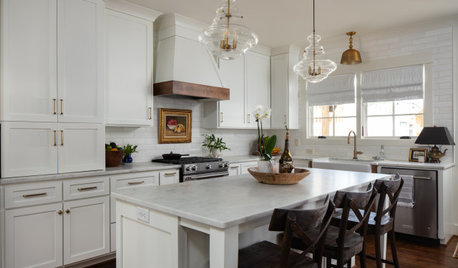
I am hoping to do an L shaped kitchen similar to the attached picture. I want big windows over the sink (like pictured) and the location of the stove will be the same. I will have my island turned the other direction. My questions are…

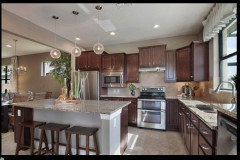
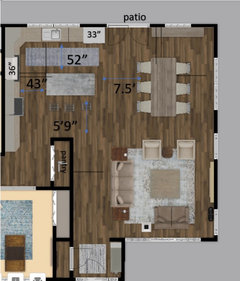
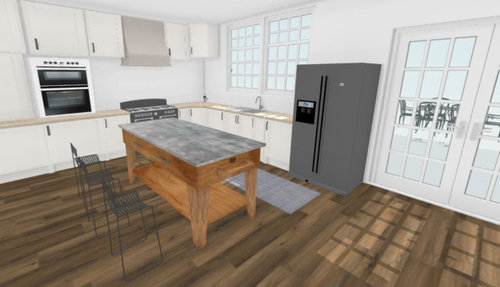
Is it better to have the fridge to the right of the sink or to the left of the stove? I am planning on French doors going out to a patio to the right of the sink and that would put the fridge right by the outside door and closest to the dining room area. An idea of what I'm thinking is also pictured. The space between the sink and island is about 51 inches and the space between stove and island is about 43 inches and it's offset so the oven doesn't open directly into the island. If I put the fridge to the left of the stove, it would be handy for grabbing items for cooking/baking. I know there are pros and cons to each, trying to think about things I haven’t thought about yet to make a final decision…I’m leaning towards to the right of the sink.

I currently have a toaster oven that I use often and want to do a built in microwave somewhere (not above the stove). I’m looking for design ideas on where to locate these (to the left of the stove?) and how to deal with the toaster oven placement.

Also, if anyone has opinions about a natural, wood colored cabinet that can be classic and not too rustic. I know white cabinets look amazing and are classic, but I don’t think I can keep up with the white.

Thank you!

Comments (18)

  • 3 years ago
    last modified: 3 years ago
    The island needs to be parallel to the cooking surface, not perpendicular, and contain a prep sink both, for optimum work flow. With that orientation, the fridge can go to the end of the range wall with no issues of the island being a barrier to a water source.

    Your actual measured specific room can make theory be different though. You cannot get concrete suggestions about a space without posting the room, and the home that contains the room.

  • 3 years ago
    last modified: 3 years ago
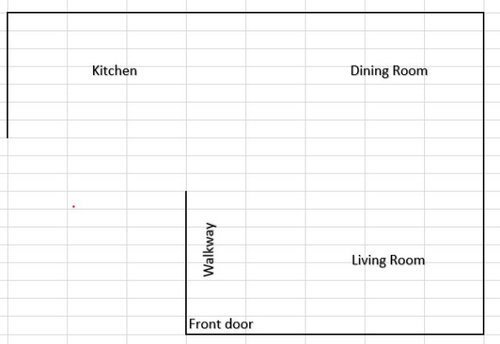
    Hello, I've updated with a picture of what I imagined. I like the idea of a prep sink, but will not have one. What is the reason for having the cook surface parallel? I have a similar kitchen layout right now and like the island parallel with the sink. My current kitchen has a peninsula and is further away from the sink though, so I am trying to imagine how I would operate with an island that is closer.


    There is also a small wall behind the bar stools, but there is about 6 feet from the edge of the island to the wall. Island is around 3' x 6.5'.


    Thank you.

  • 3 years ago

    The island needs to go the other way, and have a prep sink. The long side of an island work surface needs to be parallel to that cooking zone, so you have the spread out space to work. Prep requires water. Without water on the island, the island becomes a big barrier to traffic between zones.

    kristiejo23 thanked User
  • PRO
    3 years ago


    kristiejo23 thanked BeverlyFLADeziner
  • 3 years ago

    L shaped kitchens are perfectly set up for cleanup zones (sink at the window) and cooking zones (range with prep sink). If you have the space to do it, it's the best layout. (I agree with the below that the island should be turned and a prep sink added). Plus, no reason to make your aisles skinny. 48" min should be used for a new design.

    Wood stained cabinets come in virtually every color and style. Very easy not to have a rustic look if you don't want it.

    kristiejo23 thanked anj_p
  • 3 years ago

    Hello, I do use the stove/oven everyday. I like the prep space on my island parallel to the sink...when i'm chopping and need to use the sink and garbage, I'm back and forth easily. I figured the 3' width of the island along with the areas on both sides of the stove would be more than enough to use if I needed to do something when I was at the stove.

  • PRO
    3 years ago

    IMO we need a to scale drwaing of the space with every measurement clearly marked nad if plumbing cannot be easily moved we need thta all windows, doorways where the doorways lead . Post that drawing in a comment do not start another post .IMO prep done beside the sink is a much better idea that across the aisle from the sink.We also need the sizes of the appliances right now it is anybody's guess about the space If this is redo then post pics here in a comment too of the actual space .

  • PRO
    3 years ago

    When I design homes, one of the questions i ask my client to help me design the kitchen is, "What is your favorite meal to cook?". I asked the question of one client and received the answer of "we will mainly be warming up pizza in the oven" (it was for a cottage). My client hired a kitchen designer to finish the design details of the kitchen. My client now has a $7,000 stove in their cottage to warm up pizza.

    Kitchens should be designed to meet the needs of the cooks that will be using the kitchen, even if it is a $2M cottage.

  • 3 years ago


    This is just a rough guess on where things will be, still just playing with layout ideas. This would be a totally new build, anything can change at this point.

  • 3 years ago

    I wish I could like this 10 times, Mark!

  • PRO
    3 years ago

    Turn the island and add a prep sink so that your prep happens on the island. Separate clean up and prep sinks add to a kitchen’s efficiency with multiple users. The days of a single person doing all the work is long gone!

    kristiejo23 thanked Ouroboros Design
  • 3 years ago

    My L is close to yours, and the 8' island runs the same way as you have drawn so people can look out. I have a prep sink towards the fridge end of my island (family of 6)...so that gives me 2 prep areas. This keeps the kids out of my cooking area, toaster is by the fridge for waffles etc, and my coffee maker is between the main sink and the range...again, keeping in mind which appliance the kids would need access to. My mw is at the very fridge end of the island next to the prep sink. Works very well!

  • 3 years ago

    lucky998877 Thank you!! This helps a lot, I really appreciate it!

  • 3 years ago

    Like lucky998877, I have a similar layout as your drawing, with a 7-foot island running parallel to the sink side. It works fine to have the island run parallel to the sink side. After all, if you put a prep sink in the island, you only get 3 feet of continous countertop there to "spread out on"--the same as the short side of the island. We have the range on one side of the sink, fridge on the opposite side. It makes for good work flow--take ingredients out of fridge, wash at sink, prep on island, move to cooktop. Wherever you put the fridge, try to place the microwave nearby, fridge-to-microwave is its own frequent traffic path, one you don't want to cross the other work zones.


    Are you really planning a dual-oven range and a wall oven? Because if you are doing that much cooking, you really should consider a prep sink. That volume of cooking will benefit far more from 2 sinks than from 4 ovens.


    kristiejo23 thanked mcarroll16
  • 3 years ago

    mcarroll16 thank you!! I'm happy to hear the island direction works for you that way too! Agree on the microwave and fridge, that makes sense. I wasn't planning on sharing that photo, that was a last minute add and I forgot that was pictured like that. I will have a single oven (maybe 36") and the wall units shown were just place holders to remind me that I needed a spot for my microwave and toaster oven :) Thanks again, appreciate that feedback!

  • 3 years ago

    I have an L shape kitchen and the layout of the fridge, sink, and range is very similar to what you posted and it works really well. In particular, the area that use the most is the area between the sink and the range which is where I do most of my prep work. This is so convenient. It is easy for washing fruit and veg, chopping, and tending the stove. I’ve got a pullout trashcan in the prep area which is also convenient. I don’t understand why people would want the prep area across the aisle from the range as would hate to carry chopped items across an aisle to the cooktop. I use the area across the aisle from the sink and fridge (comparable to your island) primarily for baking and I have most of my baking ingredients (e.g., flour, sugar, etc) stored in that area. I’ve got my microwave directly opposite the fridge.

  • PRO
    3 years ago

    For a generic kitchen, I think I would locate the Ovens, refrigerator, and cooktop on one leg of the 'L', and the sink and dishwasher on the other leg; and locate the window(s) to accommodate the best view from those sitting at the island.

    kristiejo23 thanked Mark Bischak, Architect