

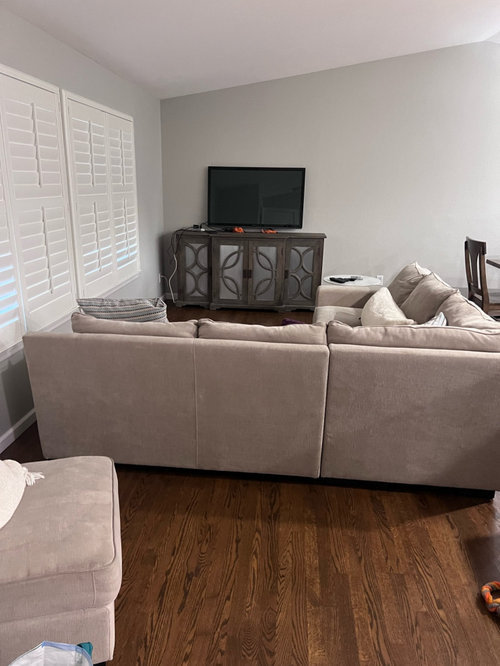
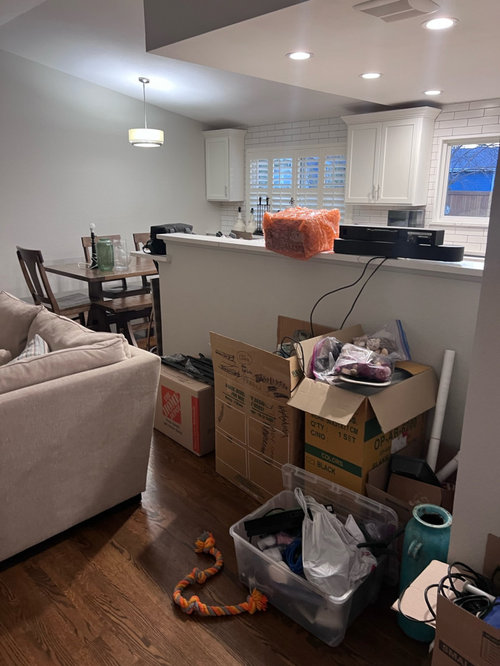
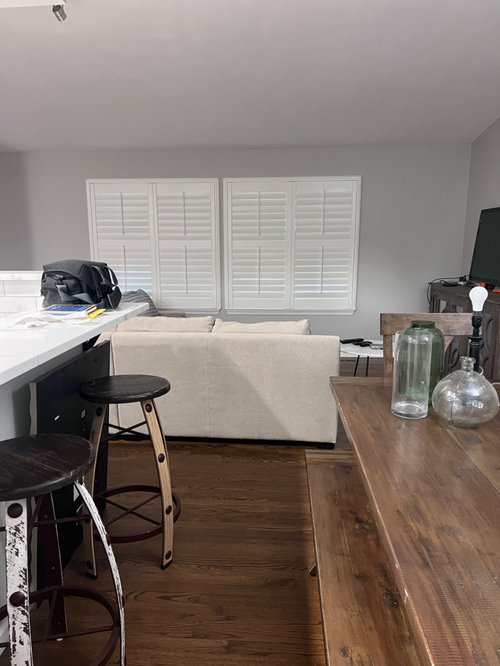
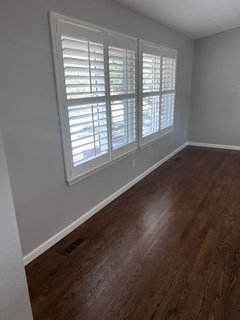
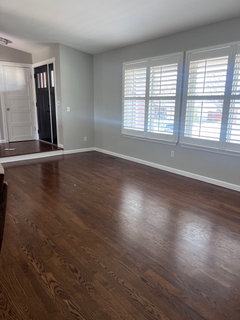
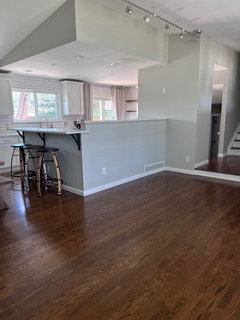
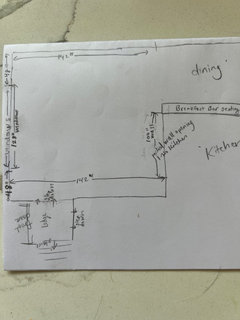
open concept living dining kitchen
3 years ago
Featured Answer
Sort by:Oldest
Comments (15)
 PRO3 years ago
Related Professionals
Bloomington Interior Designers & Decorators · Rolla Interior Designers & Decorators · Willmar Interior Designers & Decorators · Roswell Interior Designers & Decorators · Johnson City Architects & Building Designers · Yuma Architects & Building Designers · Effingham Kitchen & Bathroom Designers · Monroe Kitchen & Bathroom Designers · Petersburg Kitchen & Bathroom Designers · Minot Kitchen & Bathroom Designers · Valdosta Interior Designers & Decorators · Rockford Interior Designers & Decorators · Burlington Furniture & Accessories · West Palm Beach Flooring Contractors · Hannibal Flooring Contractors 3 years ago
 3 years ago
 PRO3 years ago
- 3 years ago
- 3 years ago
- 3 years ago
- PRO3 years ago
- 3 years ago
- 3 years ago
- 3 years ago
- 3 years ago
- 3 years ago
 PRO3 years ago
Related Stories

HOUZZ TOURSMy Houzz: Open-Concept Living Above a Salon
A staircase commute to work gives a Canadian hairstylist more time to enjoy her bright and open downtown apartment
Full Story
ROOM OF THE DAYRoom of the Day: Classic Meets Contemporary in an Open-Plan Space
Soft tones and timeless pieces ensure that the kitchen, dining and living areas in this new English home work harmoniously as one
Full Story
HOUZZ TOURSMy Houzz: Creative Open-Concept Home in Toronto
Three young designers give a neglected boardinghouse in Canada new life with an industrial-modern makeover
Full Story
HOMES AROUND THE WORLDRoom of the Day: Elegant Open-Plan Living in London
This living-dining-kitchen area in a period apartment is light and refined, with just a dash of boho style
Full Story
HOUZZ TOURSMy Houzz: Warm Walnut Rules in an Open-Concept Canadian Home
Traditional takes a turn for the modern in this remodeled St. John's home, newly focused on clean lines and sleek finishes
Full Story
ARCHITECTUREDesign Workshop: The Open-Concept Bathroom
Consider these ideas for balancing privacy with openness in an en suite bathroom
Full Story
KITCHEN DESIGNHave Your Open Kitchen and Close It Off Too
Get the best of both worlds with a kitchen that can hide or be in plain sight, thanks to doors, curtains and savvy design
Full Story
BEFORE AND AFTERSReader Kitchen: An Open-Plan Space in St. Louis for $44,000
A couple tear down a wall and create an airy cooking, dining and living space filled with light
Full Story
REMODELING GUIDES10 Things to Consider When Creating an Open Floor Plan
A pro offers advice for designing a space that will be comfortable and functional
Full Story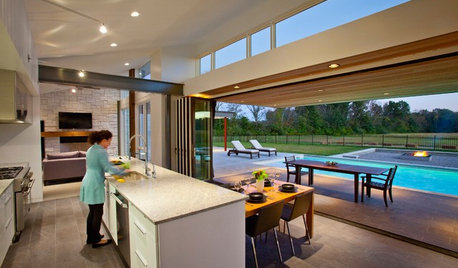
KITCHEN DESIGNKitchen of the Week: Open to the Outdoors in Ohio
A retractable wall and sheltered dining area let this Cincinnati kitchen embrace the landscape
Full Story





Celery. Visualization, Rendering images