Software
Houzz Logo Print
jerrysmissingfinger

Critique New Floorplan- updated

3 years ago
last modified: 3 years ago
I tried to update the original post from Dec but it's staying buried.

Original: https://www.houzz.com/discussions/6333393/critique-new-floorplan

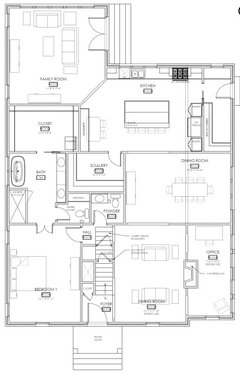
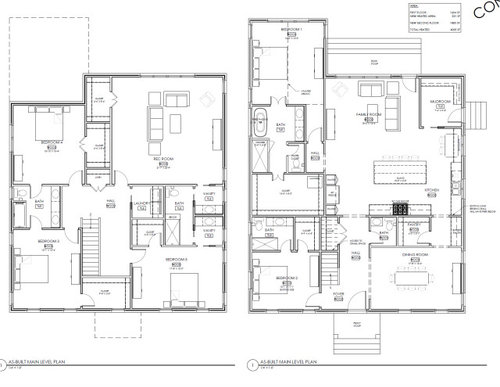
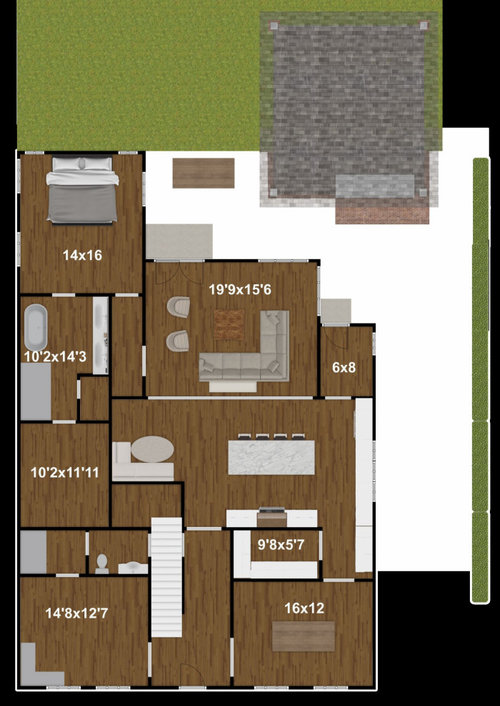
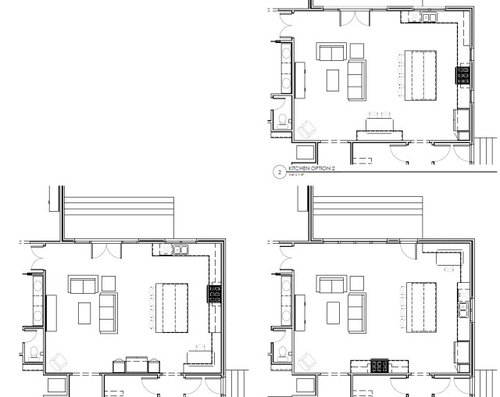
With your feedback, went back to the drawing board and made some significant changes - mainly making a center entry hall and moving master BR to the rear so that it frees up more space for a larger, more open family room and kitchen. Plus, entry to the backyard and patio is moved to the rear and sort of forms a courtyard area (plus more privacy for existing covered patio). Below are two versions from the architect, as well as my edits.

#1


Family room is cramped, and the banquette/island/mudroom get tight. I would also rather take some space from the dining and give it to BR2, since its primary purpose will be a den and office. Below are some edits I made. I had to push the family room wall back and that only leaves room for steps on the left side. FYI the box below the banquette is not serving a purpose yet, so maybe that can be more kitchen, separate powder room, closet, etc.


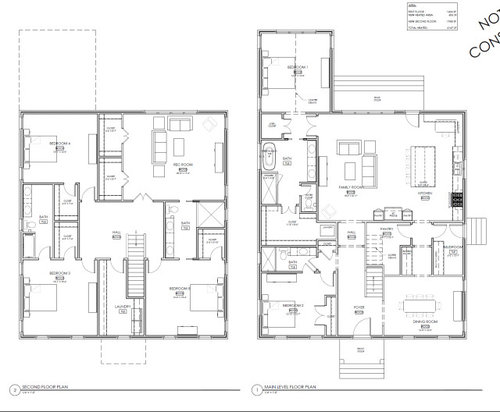
Option #2


Seeing what it looks like with kitchen/family side-by-side instead of stacked, as well as clustering the mudroom and pantry area. I wanted this to work, but I think the walkway from the family room entry to the kitchen makes things awkward. So, I tried side by side but keeping the pantry/mudroom layout from #1.


What are everyone's thoughts on the general layout of the first floor?

Comments (17)

  • 3 years ago
    last modified: 3 years ago
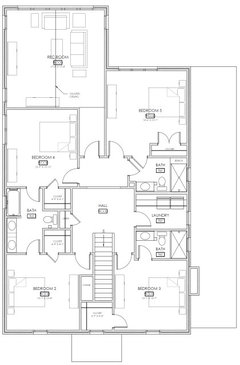
    In option 2, pretend you're staying in BR4 and want to take a shower. You either walk through another bedroom or through the rec room. Personally, I'd change both bathrooms on the second floor to enter from a hallway only, in either option. Too much potential of someone walking in on another person if the second door isn't locked. You could have long reach-in closets or built ins along the walls in BR3 and BR4 with a hall bath in the middle. The closets would block bathroom noise from the bedrooms. Also there's an opportunity for windows on the top wall of BR4.

    In option 2 I'd remove the door between BR2 and the bath, because it conflicts with the other door, and the other door is just a step away from BR2.

    I don't think you've found the right kitchen layout yet. Either fridge or stove seems awkwardly placed, and perhaps the desk in the main part of the kitchen is limiting you.

  • 3 years ago

    I would also rework the master bath and closet. If someone is showering and wants/needs privacy, you've blocked access to the master closet, and it's a really long walk to get there if you've forgotten a hat or sweater on your way out of the house.

  • 3 years ago

    After a quick glance, I would ditch the double door in the primary bath and closet. Use single, solid doors for all bathrooms.

  • 3 years ago

    @cpartist - to be clear, the black and white plans are from my architect. The color are my attempts at editing those. I wanted to get feedback here before going back to the architect to ask for revisions. Are you saying I should fire this one?

  • 3 years ago
    last modified: 3 years ago
    I wonder if what you really need to do is get out of your architect’s way a bit? It looks like you want a particular location and arrangement for your primary suite, and have specifi3d that, but that space, where you will spend the least amount of time, with your head upright and eyes open, gets the best light and the most space.

    Perhaps you need to chat with your architect about what your days look like, how you come and go, what you do when you come from, well, your various activities.

  • 3 years ago

    I prefer option 1 but I dont like the mudroom taking up space from the lr. I think that for the upstairs iI would make the bathroom shared with the rec room a private bath for the bedroom Make the other jack jill bath a hall bath.

  • 3 years ago

    Are you saying I should fire this one?

    That depends. Are you guiding your architect or is he/she guiding you?

    And is this a licensed by the state architect? And did you check?

  • 3 years ago

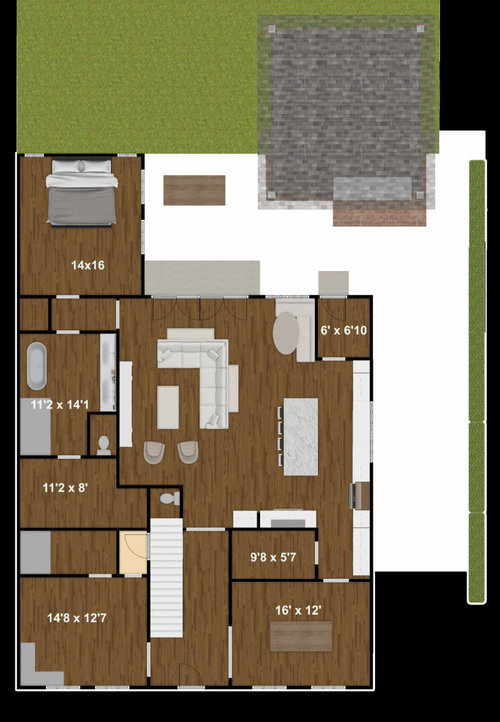
    I'm back for more punishment... We decided to take a step back and rethink this. At the very beginning the goals were to get a bigger kitchen and family room, add pantry and small mudroom, enlarge master suite, and more bedrooms and rec room upstairs. I told the architect to replace the formal living room with dining, thinking that was the best way to free up space. That said, we really like the overall flow of our current layout and the way the rear is still open to the front, without really being open concept. Regrouped with the architect yesterday and quickly (she's going on vacation but wanted to put something in my hands to mull over) drew up some plans that keep a lot of the front of the house in tact.


    This is definitely my favorite so far. MBR in the front seems like a good compromise to me in order to open up the rear. I also like that we get to keep formal living and sunroom. Also seems more "interesting" than previous two iterations. I know there are things we need to change (see note above about architect vacation) such as island clearance, kitchen layout, laundry on ext wall, etc., but what do you think? Is opening to family room large enough? Too much space in dining, or ok if we define some of it as open hallway with a runner and furniture? Anything else seem over/undersized? I don't know that we need the banquette anymore.


  • 3 years ago
    last modified: 3 years ago
    What is going on at the stairs / hall / bedroom #1 / powder room intersection?


  • 3 years ago

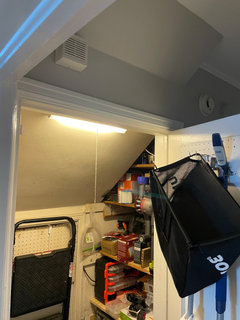
    It looks busy on paper but I don't see it being an issue. That closet is opened maybe twice a week (modem/router, some tools, access to crawl space to change air filter, etc.)

  • 3 years ago
    last modified: 3 years ago
    @millworkman I believe there are 4+ risers over the ceiling of the hallway to the Powder Room. So a good 3' of stair hanging down eating into the ceiling height - but, it appears from the existing last thread that they are raising height of 1st floor by 3 risers (~24" = guessing raising 8' to 10'?). Then, there is a closet across from the Powder with a brunt of it taken up by the stair to guessing about 5' clear height. Then inside this closet there is a wall access panel to get under the remainder of stair, to then get down on your knees to a floor access panel to negotiate under the stair headroom into the crawl space. Whew!

  • 3 years ago

    Picture probably helps. For reference the closet door frame is still 80”. Crawl door is 56”. Current hall ceiling is 99”, going to 108”. So one more riser will be exposed but not bad. I’m 6’2” and don’t have a problem getting down there. It’s more of a ladder than stairs so not as tight as you think.


  • 3 years ago

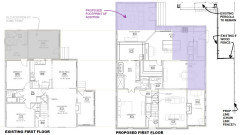
    So I had a @Beef Supreme at Taco Bell for dinner last night, and since it was yummy, I'm extending it on to you. So I laid out your existing next to proposed, to scale, and added a couple pertinent notes from what I remember from the last thread:


    The first reason why I did this is I don't think a good addition can be envisioned without the existing site constraints - at minimum the pergola and skinny side yard with an opaque edge (the fence screening the drainage easement). Without being there, I am picturing in my head this taller 2 story proposed addition being like the scale of an old city streetscape in Europe - but I would assume you are in suburban Northeast U.S., where the scale of your house and the neighborhood might not warrant that "old European city" scale on your property. I see the right side of the house is only 1 story which helps bring down scale, but I would want to see more than just the floor plans.

    Which brings up the second reason why I did this, is the addition is very strange in footprint. The mating of new foundation/structure/roof to the old existing structure. And whether what looks like a previous addition having a say in the ease of this. I just can't envision how this addition is efficient cost wise and for ease of construction (though the topping off helps, but . .)

    Which brings up the third reason why I did this, is you began your comment that you took a "step back and rethink." I do see you've kept much of the old interior footprint similar in walls, but I'm not sure about a "rethink." In the last thread I was questioning topping off the 2nd floor (which seems to be a must with the strange addition footprint to get the roofs and structure to work), but that would entail a rework of the existing walls and structure hard points (MEP, not having a hinge by extending walls up 2', whether you'll need many new footings in the crawlspace for a different structural layout), etc. So that circles back around to - is the topping off and strange enveloping addition going to be worth it for a bones of a plan that is very similar? Sure, you can talk about neighbors' values, inflation, etc, and I understand the need to expand. But something about the concept of this addition, in my experience, is common to go for the gold for homeowners at first but once costs and feasibility are understood for what little change the work and toil brings, soon becomes a much reduced scope of work for more impact.

    But, I will say the proposed scheme is much improved over the last one.


  • 3 years ago

    @3onthetree, thanks for the thoughtful response.


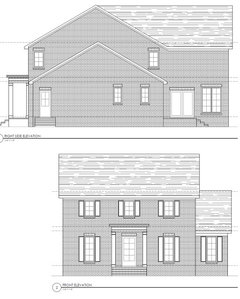
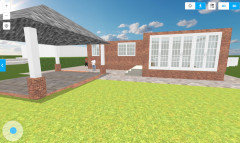
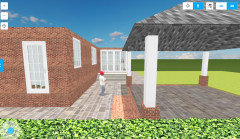
    Point 1: I don't have a side elevation for this set yet, though it will be similar to below. That one is from the first post you commented on back in January. Correct that sunroom area and behind will be 1 story. I've been playing around with all these plans in 3d for months to see how it's going to feel around the patio. See below, though cheap online software only shows one story in 3d view. I think it's ok though. We're extending the drain pipe to somewhere behind the covered patio and filling that area in, so it will be a full 13'-14' wide all the way back. In terms of scale with neighbors, this would be a pretty typically sized footprint.

    Points 2/3: I've talked to a couple of the good contractors that do a lot of work in this neighborhood and both have said we'll need to demo the older addition completely and rebuild, as well as sunroom. That part of the "foundation" has basically no support currently (knew that through initial home inspection). If you include those areas as new, doesn't seem as wonky. So, we know this will be a $1mm+ project and closer to a new build than reno, but we still come out way ahead of buying another house around here.


  • 3 years ago
    last modified: 3 years ago

    Please learn how to draw architectural plans. Its a real challenge to understand them. If necessary, trace the computer drawings by hand.

    Remove walls at openings, show door swings, label entrances, cut stairs at 3ft above floor, etc

    label drawings existing and proposed. Label materials on elevations. Its not necessary to render all materials


  • 3 years ago

    That darn $150K pergola, the 3D's really show it's conflict. I brought it up before, but let me put it another way: is it ok in your neighborhood of $2mil+ homes to park their 2 cars worth $200K+ without a garage? Maybe convert the pergola to a carport, it's worth less than an E class+Escalade (tongue in cheek).

    Not sure what the contractor included about the scope of work, but maybe sit down and figure out exactly what topping off and heightening walls entails. On the first floor, taking the ceiling off will require lots of new electrical homeruns; you would probably want taller doors with a taller ceiling; the redo of the siding (shown all new brick) will want new windows, probably even different sized; the 2nd floor MEP will want to run through your 1st floor walls; if there is flooring to protect that will be difficult; etc. So it is not just demo'ing to studs, it is probably reframing a lot of what's there.

    That still works and is done often - usually when existing is in such poor shape, or an entirely new concept of a house does not fit in the mold of the old. But your concept is (now) retaining much of the older house, and the new doesn't extend the needle much, IMO, for a $2mil house (land cost should not influence the relationship of design to cost). Beyond the colonial-look front elevation, it appears much like a watered down suburban tract house. When you have an opportunity, since you are bringing the house down to the first floor joists, for something much better to match the cost and human capital involved.

    I am not trying to dissuade you from doing what you want - it's your money and house - but if you want unbridled viewpoints - I see a gap between the drawing concept on paper (which is great for a theoretical house) vs a better outcome for an existing house on an existing site with actual costs.