Software
Houzz Logo Print
charles_battaglia

Second Guessing my kitchen redo plans

3 years ago
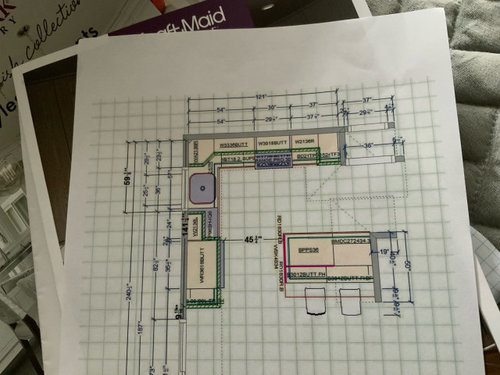
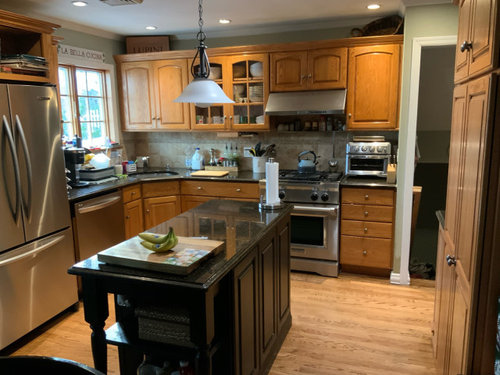
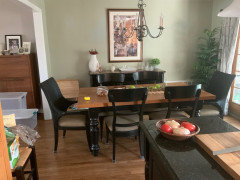
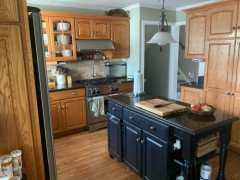
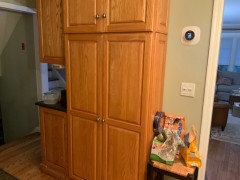
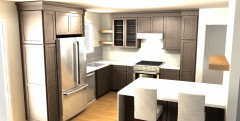
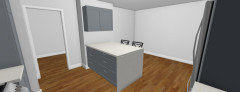
I’m redoing a 12’ x 12’ kitchen that is open to my dining room. I’m putting a 5’ long x 4’ wide peninsula and now I’m 2nd guessing myself. My question is do you think it’s too big for a small kitchen? The 2nd photo is what my kitchen looks now with a small island, which I hate. If you at the plans, since the peninsula is not attached to the rest of the kitchen it’s more like and island I wanted to take that wall down & open it up to my LR, but my husband said it’s bearing & wont do it.only attached to a wall.

Comments (26)

  • 3 years ago
    last modified: 3 years ago

    If you go with the peninsula, do you lose the pantry? Can you afford to lose that storage?

  • 3 years ago

    Yes, I do think your bigger island plans are too big. You will need a supporting column as part of the plan if the living room wall is load bearing.


    Please show more photos of all four walls of the entire space in question with your back to stove wall. Your current island looks totally in proportion to your kitchen footprint. Are you planning to put all your pantry storage into the island cabinets? Look for some free refrigerator boxes or moving boxes to hack and set up to see how your measurements work. And you'll possibly be redoing the floor if you lose current island since the floor may have been built around it? So many questions.


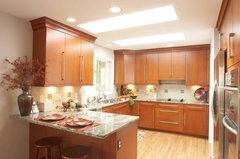
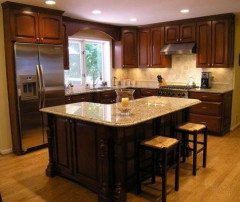
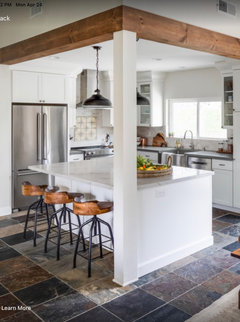
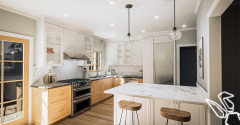
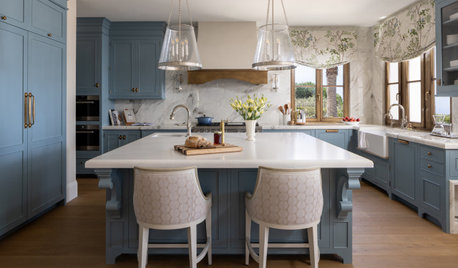
    This kitchen reminds me of yours. Looks to be about 12' x 12'

    Contemporary Kitchen · More Info


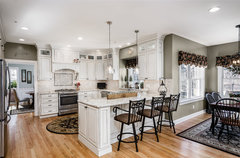
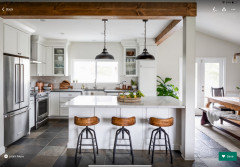
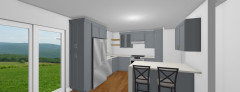
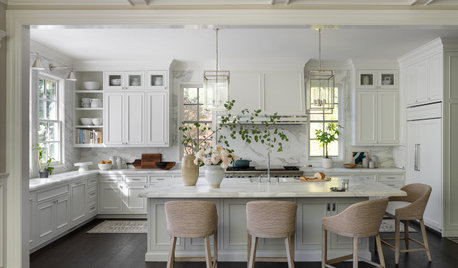
    Is this what you have in mind?

    Bishop White with Chocolate Glaze kitchen · More Info


  • 3 years ago

    Yes, I think more context is needed. The peninsula might work, but where will your pantry go? I do think in smaller kitchens a peninsula works better than an island; it seems people always hate them, but we had one in our last house (even in a larger kitchen), and it worked great. Do yourself a favor and take your cabs to the ceiling!

  • 3 years ago

    If the kitchen is going to be open to the dining room I agree with DH, it shouldn't be (and doesn't need to be) open to the living room as well. Replacing a load bearing wall with a beam is expensive. If I were you, I would want to spend that money on the kitchen. I also just don't want to be able to see the kitchen from the living room. But if that would work better for your lifestyle, keep trying to wear down DH. :-)

  • 3 years ago
    last modified: 3 years ago

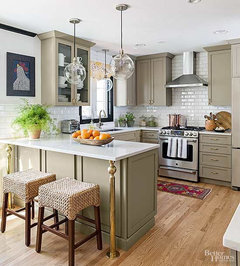
    Here's a Pinterest link for 12' x 12" kitchens with islands. https://www.pinterest.com/pin/533958099561800047/


    This interesting island has a turn.


  • 3 years ago

    I’ve added 2 pantries. There is 1 at the end of the stove wall (15” ) pullout & 1 next to the refrigerator 12” deep facing the dining room. I also closed in an alcove in the hall and made a pantry/kitchen appliance cabinet. (Since my husband retired & became a gourmet cook, I have a lot of appliances. Am not opening the wall to the kitchen. As I said my husband nixed that idea. LOL. I’m new to this, so there’s a photo on Houzz I want to show all of you , but I don’t know how to upload it.

  • 3 years ago
    last modified: 3 years ago

    Save the photo in your ideabook, which is linked to your account. When you type in your comment, several gray "buttons" appear under the box. Click the one that says "Houzz Photo" and it will ask you to click on the picture you want, allowing you to scroll through your saved images. Click the photo. It will load automatically. I've been on Houzz for 20 years and just learned how to do this a couple of days ago!

  • 3 years ago

    The problem with your revised layout is that you turn your kitchen into a pathway through the house - at least it appears that way. Looks like there are basement stairs by the range. What is behind you when you are taking the photo? What is to the left? No one can answer your question without that context, but from what I see it looks like you will force everyone to walk THROUGH the kitchen to get anywhere, which is bad.

    What is it you don't like about the small island you have now? At least as it is now, your kitchen work zone is protected and has a better layout. A U shaped kitchen would also be better, with the fridge on the pantry wall.

    Another thing - splitting your pantries on opposite sides of your kitchen will be annoying to say the least.

  • 3 years ago

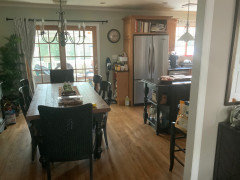
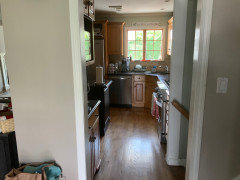
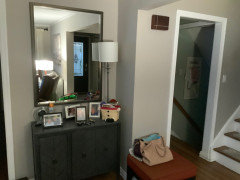
    Ok, so here are all photos of my kitchen as it is now. Housegal 200 mentioned it would turn into a walkway, it basically is now. When someone’s at the island & another opens the fridge it’s a problem. I thought of moving the fridge to the other side & putting my stove where the fridge is & leaving the island, but my stove is gas. People really don’t have to walk through my kitchen. They could walk from the hall to my DR.

  • 3 years ago

    This is what I was thinking about without losing the wall. My DR is on the opposite side. So anyone have an idea about whether my peninsula is too wide for the area at four feet wide & five feet long.

  • PRO
    3 years ago

    If you post a plan including upper/lower floors we might be able to give you advice about the bearing wall and possible solutions


  • 3 years ago

    I have the exact plan I’ll be using on my original post. The only advice I would like is whether I should make the width of the peninsula should be 4 feet wide or 3 feet wide. My dilemma is whether 4 feet is too wide for the kitchen. I don’t plan to take the wall down that goes into my living room. My house is a sis I by side split level.

  • 3 years ago

    I meant a side by side split level. The first picture is the wall on the LR side

  • 3 years ago

    What about a U shaped layout?

  • 3 years ago

    Can you mock up the width of the peninsula with tape??  We're adding an island with an overhang and I was concerned about the walkway between the counterstools and the dining table.  Taping it out and putting chairs in place rally helped visualize space and helped us make the decision.

  • 3 years ago

    That sounds like a good idea. I ordered the cabinets already, so my choice is keeping a 4’ wide peninsula or taking the 5’ wide x 12” deep cabinets where the overhang is or taking them & making a buffet out of them with a quartz counter on top. I would have to get rid of the buffet cabinet I already have. It may not go with my new style kitchen.

  • 3 years ago
    last modified: 3 years ago

    Don't use tape -- use boxes. Tape doesn't give you the feel of the "mass" of the peninsula/island -- you still have an open feel and you can easily pass arms, legs, knees, etc., into the taped space.

    Boxes give you the feel as well as don't allow you to inadvertently "cheat" when using or walking through the space. (It also lets you "use" the box-island to see if it's useful or if would be better used as a "buffet" -or- turn it 90 degrees and make it into a Snack or Tea/Coffee Center with the MW (I don't know where the MW is in your layout right now.))

  • 3 years ago

    Did you actually put this together or did you find a photo with my specs? Yours looks great. This is the rendering the store gave me. The peninsula looks the way I expect it to look, however, I just wasn’t sure if when actually seen in the room whether its size would overpower the area.

  • 3 years ago

    So Rabbitt Design, what edits do you propose, I’m sincerely interested.

  • PRO
    3 years ago
    last modified: 3 years ago

    @Laura Battaglia A couple of thoughts. I didn't spend too much time on this. Maybe one of the new super tall narrow fridges to create more storage and a more open feeling around your exterior wall


  • 3 years ago

    I'd go with 24" deep cabs + 15" o/h for the seats and use the 12" cabs you planned for the peninsula elsewhere. I have no idea if it can be done but maybe one of those cabs can be used as a wall cab on the peninsula wall.


  • 3 years ago
    last modified: 3 years ago

    Rabbitt 's rendering w fridge on top wall helps things. the fridge in the middle across from peninsula is mostly the problem .....with congestion in the middle of the space......the shift he made w fridge is worth it if you can. Wouldnt the venting w stove/ hood on exterior wall be better ?

  • 3 years ago

    The island won’t be too big but you only really need about 48” for two chairs so you could make the space between the fridge and island a little larger but I wouldn’t go too large.

  • 3 years ago

    I can't advise on the size of the peninsula, but I want to say that a peninsula that is not connected to the other cabinets and counters seems to work much better than one that forms a right angle with the long counter. As you have it, it's almost an island, just abutting either a wall or a post at one end.

  • 3 years ago

    Thanks everyone for writing. Just a couple of things, in order to put the stove on the other wall I would have to move the gas line and probably put my D/W on the opposite wall or the stove would be too close to the D/R. I already have appliances that are in good shape and are not that old. Also, I have a large family, so would need a large fridge. This is the only plan I could come up with after using up my whole graph paper book on different ideas.