Software
Houzz Logo Print
mdodnc

Help with Master Bath Redesign

3 years ago
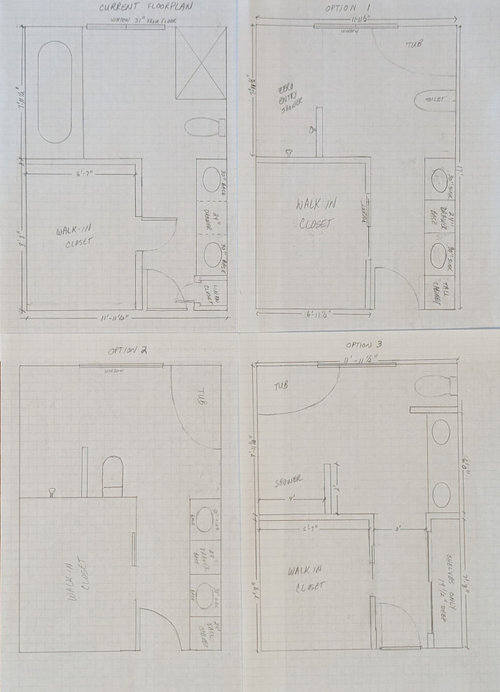
I have a 12x17 space that includes a walk-in closet and bathroom. I have attached the current floorplan and some options. My first priority is to have a zero entry, doorless shower, with a tiled partition, not glass. I want to remove the current acrylic, one-piece shower in the far-right corner to open up that space and to get rid of all the grime that builds up on and around the door frame and glass. I want a tiled shower partition, not glass.


After going round and round for years, I’ve decided that I want to keep a tub. I found this Neptune Wind tub that has a finished skirt and a footprint of only 36”x 60”, while still allowing for a decent soak without using an insane amount of water. I’d get the plain version, without the whirlpool or air jets. I’d also really like to get the toilet into the far right corner so I can have a pony wall to open up the space while providing some privacy. I don’t want plumbing on the exterior walls and I can’t move the bathroom door very much to the left because I need room for the dresser on that wall and there would be a gap in the hardwoods.


Option 1 replaces the whirlpool tub with a walk-in shower, puts the tub where the current shower is and replace the closet door with a pocket door. I’d also replace the linen closet with a tall cabinet because we just realized that our bathroom door is only 24” wide (after 31 years!) and we need the extra couple of inches to fit a 30” door there. Luckily, we noticed right before we put hardwoods in our bedroom, so we took out the door and cut the wall away so they could put the hardwoods into the wider door opening. But it seems like a lot of wasted space and I still can’t squeeze a pony wall in for the toilet.


Option 2 is similar to one but runs the tub the other direction and puts the toilet next to the shower. There’s no room for a pony wall, but having the toilet around the corner blocks it somewhat.


Option 3 moves the walk-in closet wall down a foot, allowing for the tub and shower to fit on the same wall, moving the toilet and vanities down and adding a closet with mirrored sliding doors (to make it feel bigger) opposite the walk-in closet. That opens up the bathroom to 9x12 and gets me the pony wall, BUT you’d have to walk through an 8’ long hallway to get to the bathroom and the new closet would only be 19 ½” deep so it could only have shelves, no hanging rods. Would that be acceptable? Also, the hall width would be 36”. That is fine now, but we have the vanities on one side so it’s more open. I could move the other walk-in closet wall too, to make the hallway wider, but that makes the walk-in even smaller. I think taking away an additional 4” to make the new closet deep enough for hanging rods seems like too much. Plus, that would give us a gap in the hardwoods.


I'd appreciate any comments/suggestions. I've been wanting to do this for 14 years!


Comments (16)

  • PRO
    3 years ago

    It always helps to post images that can be seen.


  • 3 years ago

    Option 3 looks to use the space most efficiently. This is what I like about it:

    • the toilet is given some privacy by the vanity and pony wall but is not enclosed in a closet
    • you've added a big, reach-in closet. With this, you probably wouldn't even need a dresser for storage
    • there is plenty of space in front of the vanity for someone to walk behind a person at the sink. Convenient if you share the bathroom

    What I don't like:

    • the shower is too small and won't keep the water where you want it
    • the tub gives a lovely view of the toilet.

    Here's how I'd fix it:

    • rotate the shower 90 degrees and let the outside wall be the same(ish) length as the opposite closet wall. You now enter from the right instead of the top and there's plenty of room to keep water where it belongs
    • rotate the tub 90 degrees and put the narrow, square end next to the shower. Now your view looks out the window.
  • 3 years ago

    Oooh, thanks for your comments, Jennifer. A friend also nixed the view of the toilet from the tub.. Just to confirm, is this what you are recommending?


    If so, I think I like it. overall Turning the shower solves the slope problem. It has a longer shower wall, which I was trying to avoid to keep it more open, but it's not as bad in this version because the bathroom area is deeper than the other options. The main thing I don't like is that there's nothing blocking the view of the shower, but at least you have to walk all the way into the bathroom area before you can see it.


    I do have some questions:

    Do you know which shower position A (say 18-24") off the corner, or B, would allow me to have the shortest partition wall and what that length would be? I tried to ask how you determine that in another thread but haven't been able to get an answer so far. I'd prefer not to have the shower head on the exterior wall for insulation purposes and so we don't have to tear through the tile in the event of a plumbing problem, but I guess we could build out the wall a bit for the plumbing since the shower is in an alcove there.


    Do you have any recommendations on height of the shower partition? I have 9' ceilings and would not make it go all the way up to keep it open some.


    Where do I put a towel rack? Would it be weird to have to reach around to the other side of the partition wall? It would get wet on the right end of the closet wall, wouldn't it?


    I'm not sure that tub would work. I picked it because it was skirted and only 60" long, but still had legroom and a slanted back and gave good depth without using a ton of water. It's drawn a little long, but if I made the shower the minimum 3' deep, that would leave the narrow end a gap of only about 7" from the wall, which seems like it might be weird. And I think less distance wold be even worse. But I don't need that tapered edge to help with access when the tub is in that position, so maybe I can find another tub that will work there.


    So you don't think walking past the closets to get to the bathroom or a reach in closet of only shelves would be a problem?


    Can I get away with leaving the other closet wall where it is, having a 36" hallway between the closets or do I need to move that wall too?


    Thanks again for any additional feedback!

  • 3 years ago

    That's exactly what I had in mind! In addition:

    • I'd make the shower as wide as possible rather than the minimum. It will feel less claustrophobic. And it will get rid of the 7" gap at the end of the tub. This is especially important if you intend to put the shower head in position B.
    • how far you put showerhead B from the corner depends on how wide you are and how much elbow room you want. My shower head is 20" from the wall and I find that fine.
    • I'd do a 4' tall pony wall with a ~40" glass partition on top to divide the shower from the rest of the bathroom. The 4' height of the pony wall ensures that not much water collects there and that you have privacy. The glass lets in light and keeps the space airy. Mould and mildew aren't much of a problem with glass that high up. Think of where it tends to grow on your current shower.
    • I'd hang the bath towels on the outside the pony wall-- definitely not weird. That way they are convenient for both the tub and the shower. For added comfort, install a towel warmer/radiator like this one.
    • I'd use cove Schluter for the joint between floor and wall tile in the shower. The metal is easier to clean than grout and the joint is rounded instead of acute so there's no crease for things to collect in.
    • I'd have a shower curtain on a folding arm, so that it was against the wall when the shower was not in use, but across the opening when I was showering. (I like my privacy! and, like you, I'm not a fan of hard-to-clean glass doors and associated hardware)
    • regarding the width of the hallway between your closets, to my mind 36" is enough. However, if you are planning for aging-in-place or potential disability, you may want to comply with accessibility standards. Only you know where the balance is for you between enough storage space and enough space to move around.
    • And no, I don't think a hallway to the bathroom that goes by closets is a problem-- I think it's a blessing!

    I just finished reno-ing my bathroom after wanting to for nearly 20 years. So much of what I've said above are things that I did in my own space. I'm immensely happy with my new bath and I hope you too will get the bath of your dreams.

  • 3 years ago

    Thanks so much for all these great ideas! I wanted to use Schluter products but hadn't seen the cove before. We got new bathroom cabinets from Scherr when we remodeled our kitchen in 2009 with the intention of redoing the bath then. But I struggled with tub vs no tub and could never come up with a design that felt right. Then, right before we put hardwoods in our bedroom, I realized that our bathroom door was only 24" wide...after living here 31 years! We took out the door and cut away the wall so they could extend the hardwoods for a wider doorway so now I have to figure something out! I got a lot of help with my kitchen design here, so I was getting down when I didn't get any replies on my bathroom.


    How wide is your shower? My current molded acrylic shower is 33 x 43 in the upper section, but there's a 14" deep seat in one corner and a 5" bump out on the bottom 2/3 that forms a ledge for soap, etc and It's tolerable. So a clear 36" top to bottom would be fine for me. I know that's considered the minimum size you want to go, but I don't know what an ideal width would be for comfort without going overboard. I need to look at tubs again, but I think I can potentially move the closet up to another foot, making the bath area 10x12, instead of the 9x12 drawn here.


    How high and how long would you make the pony wall by the toilet? The toilet ends 31" from the wall. The window trim starts 41" from the corner and I definitely don't want to go past that.


    Another thing I like about this plan is that it would allow a shower curtain, if I needed it. A friend got a walk-in shower and she said she put in a shower curtain because she got too cold. I was planning on putting in radiant flooring so I wasn't as worried about that but it would provide privacy. What is the advantage of putting the shower curtain on a folding arm? I'd think it would dry out better if it was on a regular rod, rather than against the wall when not in use, although it would probably get much less spray since it could be farther from the spray than a standard tub/shower curtain.


    I'm torn on the towel heaters. They seem like a waste of energy and we live in the south so it's warm most of the year. We built our house with energy efficiency in mind and have always bought the most efficient appliances. I feel guilty as it is about putting the floor heating under the tiles, but they will also make it more comfortable in the winter when we turn down the heat at night in addition to preventing mold in the shower by drying out the tiles faster.


    What about flooring? Would you extend the hardwoods through the closet area and just tile the bath area or would you start the tile at the bedroom door?


    Also, any thoughts on putting a door between the closet area and bathroom? A friend suggested that for privacy but I don't think I'd want to do that. First, the door would get in the way of the shower or the sinks, unless I did a pocket door. and/or removing the door between the bedroom and closet area?


  • PRO
    3 years ago
    last modified: 3 years ago

    Everything in a bathroom requires drains and vents. You have not indicated if this is on a slab, over a basement, or on a second floor. Any of these conditions will limit your ability to move items around. The most difficult to move is a toilet.

    Have you spoken with any contractors to determine if any of the options you have proposed are even doable???? Otherwise, these are all pipe dreams.

  • 3 years ago

    Yes, we're looking at all that. We do everything ourselves. It is over a crawl space and my husband has checked out the existing plumbing and he can make the changes. We're not moving any load bearing walls. Once I get something that seems reasonable, we'll have to go through and make sure we've got everything covered with plumbing, electrical, etc.

  • 3 years ago

    I couldn't do in-floor radiant with my reno because I have hot-water heat and didn't want to have 2 different heating systems (floor wouldn't accommodate a hydronic in-floor system so it would have had to be electric). So my towel warmer acts as both radiator and luxury. And I'm in the north, so heat is crucial!


    My pony wall is 4' tall, about chest height on me. Since my shower is replacing a combined shower/tub, it fits in the same 60" wide space as the original tub. The pony wall is 31" long, and the rest of the side is open so I can enter the shower (hence the curtain). We did make the shower wider than the original 32" wide space the tub took because my 6'4" tall husband didn't want to hit his elbows on the sides. Our new shower is 40" wide-- that lets you bend over and touch your toes without hitting your head on the way down. So your 5' tub and a 3.5' shower would fit fine in your 9' space. Keep your closet!


    The reason my shower curtain is on a folding rod is because I could not find a pleasing way to have a rod from the wall to the glass. With the rod, the "door" is left open against the wall. The shower curtain dries fine and I get the long sight lines provided by a glass door without the trouble or expense of glass.


    I put tile in my bathroom. I love that it's durable, water-proof and easy to clean. Most of my main floor is hardwood, which I also love, but not for the bath. For your space I'd do hardwood in the closets and hallway and tile in the bath. And yeah, I'd probably consider losing the door between bedroom and closet hall. But I'd just put a regular door to the bath. Left-hinged, but I don't know if it would be better to swing into the hallway (on to the left closet wall) or into the bathroom (over the entry to the shower). It wouldn't get in the way of the shower because it would be closed while you were showering.

  • 3 years ago

    Thanks again for all your feedback. I'll have to look for a tub and think about light switches and a bunch of other details. It's hard to find one that is only 60" and is comfortable. That makes sense that there was no place to attach the shower curtain against the glass. I checked the 4' height and that seems a bit low for privacy for me. I think I'd want at least 54".


    I'm still conflicted on the door situation. I like the idea of extending the hardwoods from the bedroom to the closet area, rather than having tile. But I feel like I'd have to put a door to the bathroom if I did that and I'm not sure I like either option for door placement there. I'm pretty sure I don't want two doors, but I'm not sure I'd like having the closet area always open to the bedroom.


  • 3 years ago

    If you did have 2 doors, I'd put the pocket between the bedroom and the hall. It's the less important closure. The bathroom needs a door for privacy and to encourage steam or smells to exit through the exhaust fan rather than towards your bedroom.

  • 3 years ago

    Good point...but even more work!

  • 3 years ago
    last modified: 3 years ago

    Just me....but I would decide where the toilet should go considering plumbing and outside wall plumbing if you live in a area where there is freezing in the winter season. I would also place the toilet first in the bathroom and have it

    Contemporary Bathroom · More Info


    Furnace Townhouse · More Info


    enclosed for privacy since this is a shared bathroom.

    Also found some pics that I think are pretty and practical, but those choices are up to you. Just a suggestion

    Path of Pebbles · More Info


    Path of Pebbles · More Info


    Path of Pebbles · More Info


    Leavitt Residence · More Info


  • 3 years ago

    Thanks for the pics Susan. We are taking plumbing into consideration. My husband says he can do it. We'll obviously confirm before finalizing any plans.

  • 3 years ago

    You are welcome....no one wants frozen pipes on exterior walls with out lots of insulation.

  • 3 years ago

    We're in the south so freezing isn't much of a concern, but I don't plumbing on exterior walls anyway.

  • 3 years ago

    NEW PLAN!

    I think I have come up with a new design that is a lot less work and achieves my goals of opening up the bathroom, having a tub and zero entry shower and blocking the view to the toilet. While Jennifer's suggestion addressed some problems I had with the other designs, I just couldn't get comfortable with the direct view into the shower and I didn't want to have to have a shower curtain there. And I had nagging concerns about walking through a narrow hallway between two closets to get to the bathroom.


    With this plan, we're not messing with the walk-in closet, other than changing to a pocket door. We only have to take out the linen closet and replace it with a linen cabinet to allow a for a wider door. I have been fine with the vanities opposite the walk-in closet. It doesn't feel cramped and he large mirror there makes it look open.


    We will take out the current linen closet and replace it with a tall cabinet and move our existing vanity cabinets down to add the knee wall at the end for the toilet to back up to. that gives the toilet some privacy and keeps it from the far corner of the bathroom. It has the added bonus of allowing side wheelchair access to the toilet. My husband checked the electrical and plumbing and said he can do that easily.


    We will take down a one piece acrylic shower that is in the far corner and replace it with a tub, opening up that space a lot.I've been looking at the Neptune Wind tub https://produitsneptune.com/en/produits/bains/fiche.php?surfamily_id=192 because it is skirted and has decent soaking depth while being fairly efficient water-wise and the tapered end opens up access to the shower and opposite corner. But I've got at least 3' x 6' for a tub so I should have plenty of options. Code has changed and now requires shatterproof glass next to tubs. We plan on replacing our windows sometime, but I'm hoping we can satisfy that by adding a film for now.


    I'm really wanting to get going on this now that I finally have a plan that feels good. Am I missing a major flaw?


    The main things I still have to decide on is how high and how wide to make the pony wall at the toilet and the shower screen wall. I've got 61" on the vanity side of the room. I want to make the pony wall as wide as possible to block the toilet, but I don't want it to be a choke point there. The toilet is ~15" wide and center has to be at least 15" off the wall so the edge of the toilet will be 22 1/2" off the side wall, which is about the same as vanity countertop. I put a box up to simulate a pony wall 29" wide, leaving a 32" wide opening. It didn't seem as restricted as I thought. That's the lowest I'd want to go for handicap access and would extend 6 1/2" past the side of the toilet. Could I drop down to 27" making a 34" opening and extending 4 1/2" past the toilet/countertop?

    I've read that 40" is a good height for a pony wall. Does that sound reasonable?

    As for the shower divider, I want a tiled wall, not glass, for privacy and easier maintenance. I have 9' ceilings and wanted to have a post at the end so it is strong. I've decided against a linear drain. I've read too many complaints about them. That eliminates some issues with the shower orientation and the divider that I had before. But I don't know what the optimum height and width would be to minimize spray.


    Any comments would be appreciated.