Software
Houzz Logo Print
lisatyler

Approximate cost to remodel split level

3 years ago
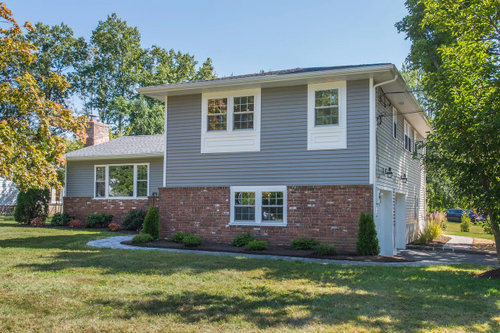
I know this will vary a ton but I just need a rough idea...

Here are some things that can help narrow the range...

- I live in New Jersey

- I already have an open floor plan and kitchen I love (house was previously gutted prior to us buying so I would like to keep whats already here intact)

- In 5 years I want to start the process of adding on to the house

-I have a split level (grey house in photo), would like to add a level, change the roof line, add a porch and extend our main floor to be a little bigger (pushing maybe the front of the house forward ... )

-the extra level would be a master bedroom and master bath (and since the chimney is on that side i'd like to have a fireplace in our master)

-if there's any way to add one more bedroom up there would like that too but not sure


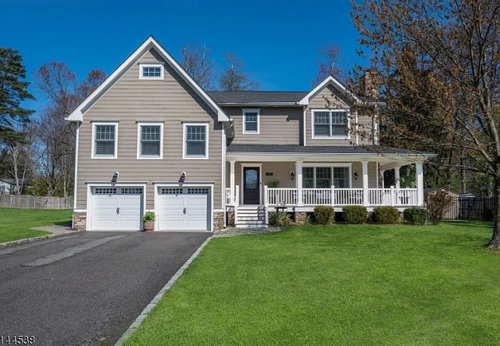
The "after" photo here is a house in my neighborhood that is a good example of what I want done.

Any idea on the cost of something like this?

I just have no idea what to expect.


Comments (21)

  • 3 years ago

    My house is worth about 950k ... the "after" house just sold for 1.33m (though the inside is not updated and open like mine)

    Because our interest rate is so low (we bought in 2020) I think we are stuck here for the long haul!

    At this point, really trying to get a feel if this is likely a 200k job or like a 400k job lol ...

  • 3 years ago

    If you are adding space, including new foundation and roof, then I will take a guess that it will be closer to the higher amount. It is also very area/market specific. Also be prepared for it to take a couple of years to actually design, get permits and get the project done. Will you need to rent while the house is opened up for 12+ months?

    Try and get a few local contractors out for that guess-timate. That is the only way you will have a rough idea of pricing for your particular area.

    lisatyler thanked chispa
  • 3 years ago
    last modified: 3 years ago

    It's definitely not a $200K job in NJ. I think it will be closer to the higher number, or the difference between your current house and the after. I consulted on a job (in a number of peripheral ways that had nothing to do with cost analysis), but I first consulted on the job when they were trying to remodel like you want to, and ended up consulting on the new house built when they tore the split level down, because that was the cheaper option in their case.

  • 3 years ago

    yea I'm curious though because there are alot of remodels like this one happening around me, but all that I've seen have been a complete rip down to the studs job. My house is definitely not a tear down- it's just been totally gutted and renovated inside within the past 4 years. So, I wonder if in this case it may not be too far off from the lower number? Wishful thinking? I don't know but It's not like I'm getting a new kitchen, redoing bathrooms or getting new floors.. this would just be an extra level and new roofline with porch.

  • 3 years ago
    last modified: 3 years ago

    Once you start having to deal with the foundation and the roof, you're into big bucks, especially in NJ. It could be a massive engineering job especially since you want to add a level. The structure of the building may not be able to support an additional level. The foundation and basic structure may have to be reinforced and buttressed.


    Recent discussion of adding a level to an existing house: Can we add a floor to existing single floor residence (houzz.com)

  • 3 years ago

    It will be a lot cheaper and easier to find a new house, sell this one and move.

  • PRO
    3 years ago

    Chances are the local builder that refuses to give you an estimate unless you have construction drawings is probably the best builder for your project.

  • 3 years ago

    I know this interest rate thing is going to lock people into doing crazy things. I generally think you would be better off with a different plan and don't let interest rates be the thing that brings you great torture and financial loss. And you have no idea what interest rates will be in 5 years.

    lisatyler thanked David Cary
  • 3 years ago

    " So, I wonder if in this case it may not be too far off from the lower number? Wishful thinking? "


    No, I would say definitely the higher number, 200K is not adding on a level and roofline, two structural items, you also need to be sure the existing structure and foundation can handle an additional level and the new roof. Yes in my opinion, very wishful thinking.

  • 3 years ago

    Your scope isn't realistic unless you are willing to pay more than the home's value to accomplish it. You cannot turn a split level into a 3 story home without sacrificing major space on the existing 2 floors for a real staircase, not a half level staircase. It's also doubtful that the existing foundation and framing could support another floor without a rebuild.

  • 3 years ago

    DeWayne-- my neighborhood is full of splits that have a level added on-- in fact three doors down is doing this very same thing. I can walk around the circle I live on and about every fourth house has an addition of a level, so I find this hard to believe. Seems like everyone's foundation and framing support it just fine

  • 3 years ago

    Have you thought about talking to the neighbor three doors down and asking about their experience? If they are willing to share their process and costs it may give you a better idea of what to expect.

  • 3 years ago

    " Seems like everyone's foundation and framing support it just fine "


    Possibly, maybe they added considerable support and foundation work.

  • 3 years ago

    @3pinktrees for sure- theyve been moved out for the past 4 months, I'm anxiously awaiting their return!

  • 3 years ago

    In addition to the foundation concerns above, the existing chimney will need to be come down and be rebuilt. If you add on over the main floor it will no longer meet code. It needs to end so many feet above the roof line. It's all going to cost a lot, maybe more than $400K. No one can predict the cost in 5 years.

  • 3 years ago
    last modified: 3 years ago

    I don't hate an old-school split level. But small or large, they tended to have a fairly systematic floor plan where the main public areas, living/dining/kitchen were on the intermediate level and the bedrooms half a level up, and more utilitarian areas half a level down.

    Once you start adding other levels onto this the interior just starts to get awkward. I know someone who lived in one with an additional level over each and it was just really convoluted on the inside. And it can get even more convoluted if you try to design parts of it that are not split.

  • 3 years ago

    Thank you all-- I'm glad I posted because it's made the answer very clear.... we will enjoy our home as-is for a few more years and then move into a bigger home that suits our needs that is already done for us :)

    Appreciate it!

    Also, our open floor plan in our split actually gives a nice flow to the house as it is now. I can see how adding on more levels can make it feel disjointed.

  • 3 years ago

    I’d ask around. if you call one of the contractors doing the same work they should be able to give you a ballpark estimate better than anyone here. adding a floor is 600k minimum in my area but costs are outrageous here. can you do a regular addition? that would be more doable for the price you want usually.

  • 3 years ago

    @lisatyler did you find out from your neighbors how much was their additional level? My home is a split level and I am considering adding a level. I was told by a neighbor that the foundation will support the extra level (he is also a civil engineer) but I am curious on the cost

  • 3 years ago

    @lisatyler did you find out from your neighbors how much was their additional level? My home is a split level and I am considering adding a level. I was told by a neighbor that the foundation will support the extra level (he is also a civil engineer) but I am curious on the cost