

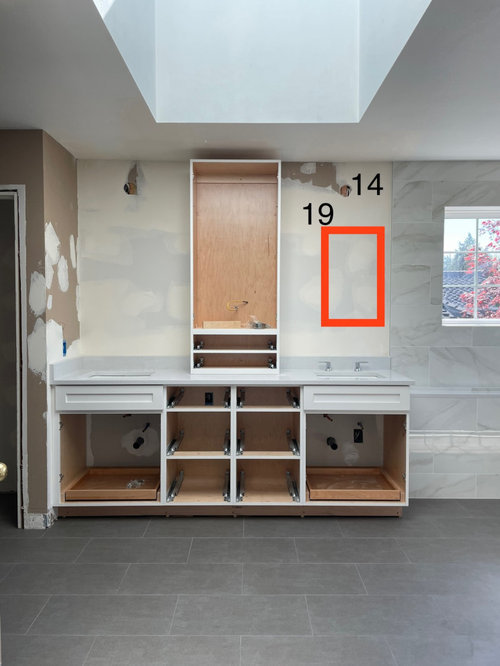
bath vanity…sinks/lights off center?
3 years ago
Sort by:Oldest
Comments (12)
Related Stories
SHOP HOUZZUp to 65% Off Bathroom Mirrors and Vanity Lighting
Brighten your bath with sale-priced sconces, mirrors and more
Full Story0
BATHROOM OF THE WEEKLight-Filled Primary Bath With Spa-Like Updates
A floating double vanity, freestanding tub and steam shower redefine a once-dated space
Full Story
BATHROOM DESIGNAccent Sinks: Jewels of the Bath
Treat Your Eye to a Sculptural Statement Piece on the Vanity
Full Story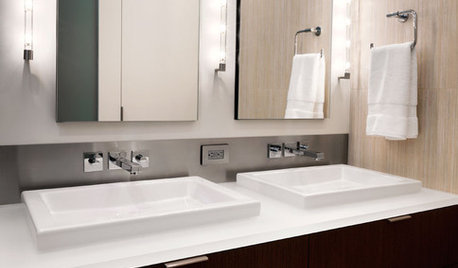
BATHROOM DESIGNUniversal Bath Design: Light Your Bathroom for All Ages and Abilities
Learn about uplighting, downlighting, visual cueing and avoiding glare for a bathroom that's safe and works for all
Full Story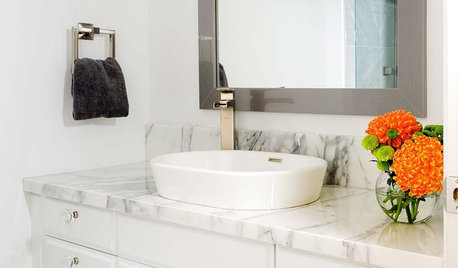
BATHROOM VANITIESAll the Details on 3 Single-Sink Vanities
Experts reveal what products, materials and paint colors went into and around these three lovely sink cabinets
Full Story
BATHROOM DESIGNBathroom of the Week: Light, Airy and Elegant Master Bath Update
A designer and homeowner rethink an awkward layout and create a spa-like retreat with stylish tile and a curbless shower
Full Story
BATHROOM VANITIESNew This Week: 5 Stylish Single-Sink Bathroom Vanity Areas
Get ideas for beautifully coordinating your cabinet, backsplash, countertop and other details
Full Story
BATHROOM WORKBOOKHow to Get Your Bathroom Vanity Lighting Right
Create a successful lighting plan with tips on where to mount fixtures and other design considerations
Full Story
BATHROOM WORKBOOKHow to Choose Your Bathroom Vanity Lighting
Get tips on sconces, pendants, chandeliers, pot lights and LED strips — and find out where to place them
Full Story
BATHROOM VANITIESYour Guide to Perfect Bathroom Vanity Lighting
Follow this lighting expert’s list of 9 do’s and don’ts to select the best light fixtures for your bathroom vanity
Full Story




R M
frugalgrlOriginal Author
Related Professionals
Little Rock Interior Designers & Decorators · Springfield Interior Designers & Decorators · Hagerstown Interior Designers & Decorators · Tulsa Interior Designers & Decorators · Greenfield Interior Designers & Decorators · Guymon Interior Designers & Decorators · Enfield Architects & Building Designers · Harrisburg Architects & Building Designers · La Grande Architects & Building Designers · Springfield Kitchen & Bathroom Designers · Muskogee Kitchen & Bathroom Designers · Roanoke Kitchen & Bathroom Designers · Middletown Kitchen & Bathroom Designers · San Francisco Kitchen & Bathroom Designers · Leamington Kitchen & Bathroom Designerskandrewspa
Patricia Colwell Consulting
Kendrah
keltikmom
User
Sabrina Alfin Interiors
frugalgrlOriginal Author
RedRyder
HALLETT & Co.
Missy Bee