Software
Houzz Logo Print
kaitie09

Backsplash placement with uneven window/cabinets

3 years ago
last modified: 3 years ago
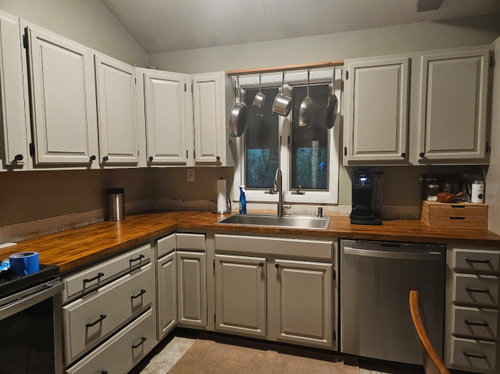
Replacing the backsplash in our kitchen and have a weird spot. The upper cabinets next to the window is uneven, it's a hot mess courtesy of the original owners. Our best guess is the window was not installed where is should have been and the builders just decided to "make it work". On the left side, the backsplash would go all the way to the window trim, but on the right, it would stop 2-3 inches over. planning to install subway tile.

How should I tile this? To the window on both sides, or just one side? Also, thought of possibly tiling all the way up to the top of the window?


Comments (31)

  • 3 years ago

    Ooof, that is not good. Tile to the bottom of the cabinets, to the window trim on both sides. You don't want to go higher because you would just have small pieces next to the window and that would serve to emphasize the issue with how the cabinets were hung.

  • 3 years ago

    🤦‍♀️

  • 3 years ago

    I would just tile to the bottom of the window, as it was already done. I would also remove the hanging pots, and hang a soft, sheer fabric curtain to disguise this. It looks like you have a pleasant, green view so the fabric should be really sheer, so you see outside but hide the window imperfection. Alternately, hang a green plant but not pots.

  • 3 years ago

    Good advice so far but if you want a little project I would move the cabinets on the right over to the trim and put a filler piece between cabinets and the wall on the right.

  • 3 years ago

    Tile to the bottom of the cabinets and paint the window trim and the sliver of wall to the right of the window the color of the cabinets.

  • 3 years ago
    last modified: 3 years ago

    Jeanne Cardwellthat might break me... Just painted the cabinets and replaced all the countertops. Plus, not keen on cutting into the trim to make it even like they did on the left-hand side.

    kandrewspa they left us some great surprises around this house, but cutting into the window trim to fit a cabinet might just be the worst one.

  • 3 years ago

    Agreed, don't tile to the top. Consider painting walls a color that will blend into the trim better to further conceal the issue.

  • 3 years ago

    I would remove the trim moulding from the window, and replace it.

    Cleaning up that notched trim would be my first goal. I'd also have the right side wider to meet the cabinet.

    if the trim is neat and clean, it won't draw attention to the unevenness.

    I'd probably also paint the trim to match the cabinet color.

    Tile under the cabinets as you would.

  • 3 years ago

    Just painted the cabinets and replaced all the countertops

    I would remove that narrow cabinet on the left. And modify the cabinet on the right.

    That cabinet on the right can be cut down--reduced in width. Rebuild the face frame, reducing the width of the center stile or eliminating it altogether. Depending on the math that gets you to a point where the ends of the cabinets on the right and left are equidistant from the window.

    Not as big a project as it sounds. Minimal to zero cost other than your time & fixing the window trim. And very, very much worth doing.

    Alternatively, your cabinets are a very common style. Likely that you can find a new right side matching/ near match cabinet that is 3-6" more narrow. Or a used one removed from someone's remodel. (FB Marketplace, etc.) Using fillers, you can get the right side balanced with the left side (after removing the narrow cabinet.)


  • 3 years ago


  • 3 years ago
    last modified: 3 years ago

    The window needs to be moved so it is centered on the cabinets.....bite the bullet.

  • 3 years ago

    I so empathize with you. It is very easy for others to say just bite the bullet, but there can be so many life factors that go into deciding to do things 100% correctly or needing to be ok with doing them as best as you can for now. I think @palimpsest has an excellent idea and wit will really look nice. I love your cabinet color and countertop by the way.

  • 3 years ago

    If you move the window, suddenly the sink is off center to the window. not the solution.


  • 3 years ago

    Plus it would likely be far less costly to modify the cabinets than to move the window! In the PO's defense, it does look like they were working with stock cabinet sizes and trying to maximize storage in a space that didn't fit standard dimensions--not the choices I would have made, but I can see how they ended up there. Would have been better if they had skipped that corner cabinet and made the spacing alongside the window symmetrical, but what's done is done. If you want to do a super simple modification, though, you could take off the narrow cabinet to the left of the sink and buy an even narrower open cabinet that would leave symmetrical space next to the window trim, then paint it to match. Not sure how useful the storage would be but could potentially take cookbooks or cutting boards, and would balance the other side for not very much money.

    We have a window over our sink where the trim on one side dies into the wall and on the other there are a couple of feet of wall. We tiled up to end just shy of the bottom of some open shelving (19" I think?) and kept that line consistent throughout. The top is bullnose across the entire backsplash. Under cabinets vs. shelves, I might just take it all the way to meet the cabinet. It worked out fine.

  • 3 years ago

    The right hand cabinets could relatively easily be shifted over to their left to cut into the same amount of window trim as those cabinets on the left and a 4 inch or so filler painted to match added on the far right, but honestly I think that is a lot to go through for a quirky pre-existing thing in a modest kitchen.

  • 3 years ago
    last modified: 3 years ago

    artemis78 thank you, this was not our decision, but that of a previous owner of the house. My symmetrical brain could never stand it if we did that :).

    palimpsest I'm really hesitant about cutting into the window trim just to make it even. I feel like that's just a bad solution to a bad problem.

  • 3 years ago
    last modified: 3 years ago

    Agree that painting the trim, wall and cabinet all the same color will really help disguise the off-centeredness - then I would probably go with a low contract BS tile that doesn't create any strong lines with the wall or trim

  • 3 years ago

    I like the new trim color. If you remove the pots (which draw attention to the problem) and put up a set of lightweight curtains, you’re fine. Unless you have a contractor on retainer - or married one- moving cabinets and windows are a messy, expensive and annoying endeavor.

    Tile to the bottom of the cabinets and camouflage your problem.

    Great kitchen so far. What tile have you chosen?

  • 3 years ago

    RedRyder going with Portmore from Tilebar.


  • 3 years ago

    Another alternative would be to replace the window with a smaller one that can be centered in the space between the cabinets.

  • 3 years ago

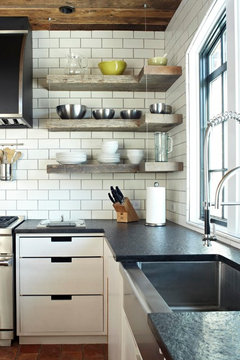
    Could you remove the two cabinets closest to the window on the left. Replace with a set of floating shelves. Frame out the window so it is the same on either side?

    Not the best pics visualization, but shows floating shelves with cabinets.

    Transitional Kitchen · More Info


    Something similar to this with cabinets on the long wall and the open shelves on the short wall by the window.....an architectural element that can stand on its own....you would only need one.

    Transitional Kitchen · More Info


  • 3 years ago

    It’s a pretty kitchen. I wouldn’t try to correct the placement of the window. Lots of great suggestions to camouflage that issue. Maybe convert the left cabinet into a smaller pullout cabinet for spices and replace that cut out frame?

  • 3 years ago

    I'd just tile to bottom of cabs and call it a day. This is the sort of thing that will drive folks on this site batty, but in real life most people won't notice unless they are studying your kitchen.

  • 3 years ago

    I agree with RedRyder. Great advice!

  • 3 years ago

    Katie09, your tile is very pretty and will look great with your countertops. Theresa21 posted a really good inspiration picture of how to disguise with curtain side panels and hanging greenery in the window. I still think tricking the eye is your best defence, especially if budget is a concern. Your pots and pans can then live in a cupboard.

  • 3 years ago

    Theresa21, both of your suggestions are great. Personally, I’d go with the open shelving; I think it would add some warmth to your kitchen.

  • 3 years ago

    I didn't mentioned just leaving as is and painting it to camoflague because others already covered that solution, but that certainly is a viable solution as well.

  • 3 years ago
    last modified: 3 years ago

    I think the ideas of painting the window trim to blend in with the walls, and then having open curtains to hide the left and right side. It will be so easy and cost very little.

    If the symmetry still bothers you, then I think the next easiest solution is what theresa21 suggested -- removing just the left cabinet and replacing it with small open shelves, then repair the window trim on the left. It will look fine if only the left side of the window has open shelves:


  • 3 years ago

    Definitely like the tile choice!

    Let us know when/ if you need help finding camouflage curtains……😂

  • 3 years ago

    Definitely tile to only bottom of the window, I agree that you don’t want to draw attention to the discrepancy. Cheapest option would be to hang curtains on each side and call it a day. If it was my kitchen, I’d replace the window trim all around to one that would go all the way to the edge of the cabinets on the right side. Other option is to add a bit of wood on the side with the discrepancy to “look” like the trim is going all the way to the cabinets.