

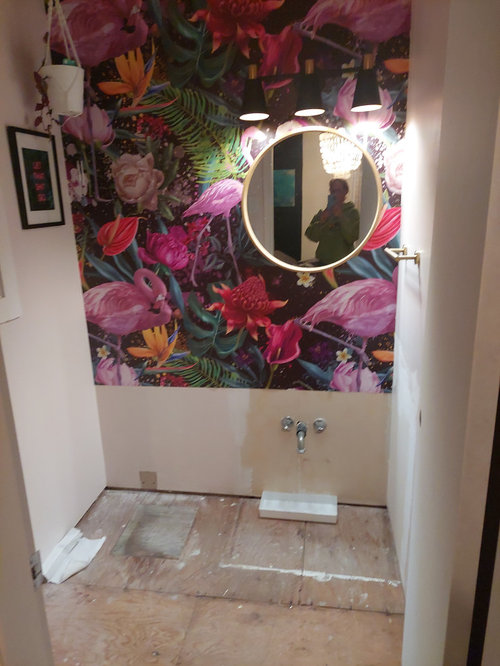
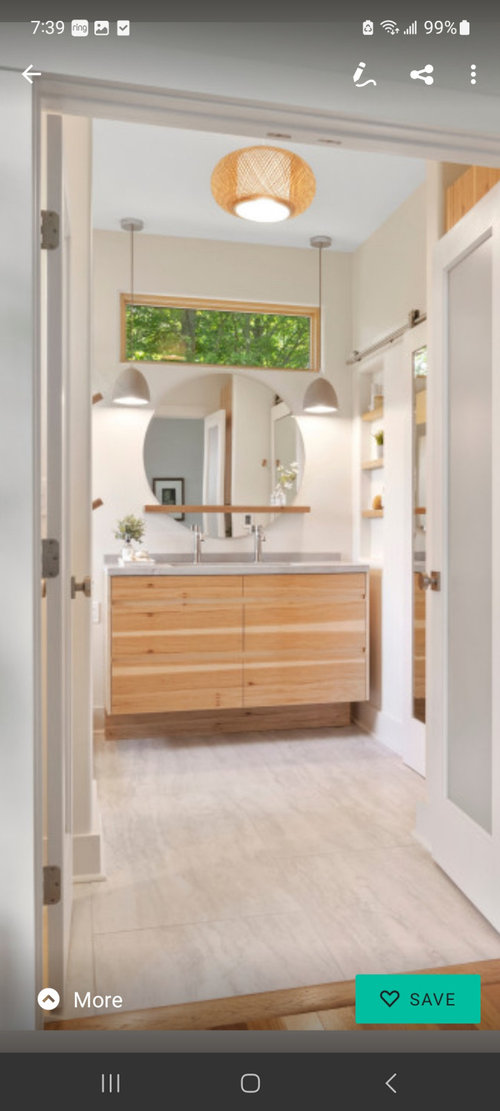
Ensuite layout help needed
3 years ago
Sort by:Oldest
Comments (2)
Related Stories

KITCHEN DESIGNDesign Dilemma: My Kitchen Needs Help!
See how you can update a kitchen with new countertops, light fixtures, paint and hardware
Full Story

KITCHEN DESIGNHow to Plan Your Kitchen's Layout
Get your kitchen in shape to fit your appliances, cooking needs and lifestyle with these resources for choosing a layout style
Full Story
CURB APPEAL7 Questions to Help You Pick the Right Front-Yard Fence
Get over the hurdle of choosing a fence design by considering your needs, your home’s architecture and more
Full Story
KITCHEN MAKEOVERSKitchen of the Week: New Layout and Lightness in 120 Square Feet
A designer helps a New York couple rethink their kitchen workflow and add more countertop surface and cabinet storage
Full Story
MOST POPULAR7 Ways to Design Your Kitchen to Help You Lose Weight
In his new book, Slim by Design, eating-behavior expert Brian Wansink shows us how to get our kitchens working better
Full Story
ARCHITECTUREHouse-Hunting Help: If You Could Pick Your Home Style ...
Love an open layout? Steer clear of Victorians. Hate stairs? Sidle up to a ranch. Whatever home you're looking for, this guide can help
Full Story
WORKING WITH AN ARCHITECTWho Needs 3D Design? 5 Reasons You Do
Whether you're remodeling or building new, 3D renderings can help you save money and get exactly what you want on your home project
Full Story
SMALL KITCHENSSmaller Appliances and a New Layout Open Up an 80-Square-Foot Kitchen
Scandinavian style also helps keep things light, bright and airy in this compact space in New York City
Full Story
KITCHEN DESIGNKitchen of the Week: Classic Eichler Updated for Today’s Needs
A designer helps a couple honor their midcentury home’s design while creating a kitchen that works for their lifestyle
Full Story




millworkman
hungrycatipiilarOriginal Author
Related Professionals
Panama City Kitchen & Bathroom Designers · Moline Kitchen & Bathroom Designers · Plattsburgh Kitchen & Bathroom Designers · Juneau Kitchen & Bathroom Designers · Hilo Kitchen & Bathroom Designers · Florence Bathroom Remodelers · Waycross Bathroom Remodelers · Fort Wayne Bathroom Remodelers · Saginaw Bathroom Remodelers · Winona Bathroom Remodelers · Spokane Bathroom Remodelers · Enid Tile and Stone Contractors · Philadelphia Tile and Stone Contractors · Taunton Tile and Stone Contractors · Coldwater Tile and Stone Contractors