Software
Houzz Logo Print
flw102

Breakfast nook or breakfast bar?

3 years ago
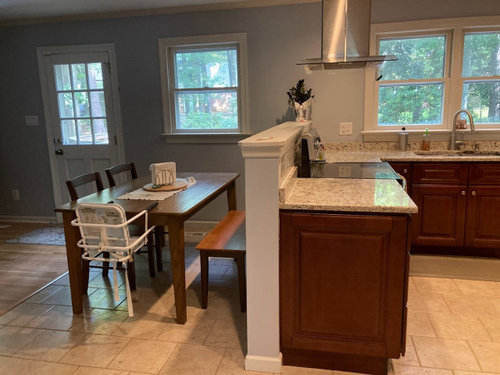
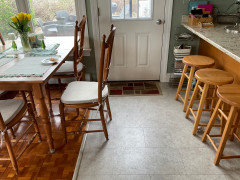
Hi All - I've attached a picture of our kitchen. I know I want to take the knee wall down to counter height, but I'm torn on keeping it a breakfast area vs. making it a breakfast bar. We have a bar in our current house and really like it for interacting with our son while working in the kitchen (we have a dining room for family meals). I'm worried if we added a breakfast bar it would need to be awkwardly deep to fill the space. Thoughts?


Comments (71)

  • 3 years ago

    I have a very similar floor setup. kitchen floor ends and family room floor begins. We even have a door to the outside right there. sometimes, i have to pull the chair from wood floor to tile floor. It works for us.


  • 3 years ago

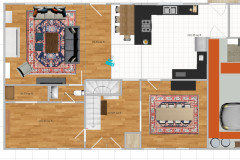
    @auntthelma that is pretty similar! but where your table is is our living room. I've included a snip for reference. we do have a dining room though so we don't necessarily need a table in the space.


  • 3 years ago
    last modified: 3 years ago

    We dont have a separate dining room. We live in a small apartment so we have to be clever with our space. It sounds like you enjoy the social aspect of the bar, but the family aspect of the dining table. With a separate dining room, you can have both.

  • 3 years ago

    With a dining room and young family I would extend the penisula and have stools for breakfast, lunch and snacks and use my dining room table for family dinner.

  • 3 years ago

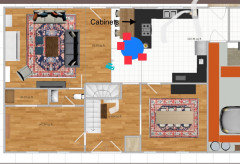
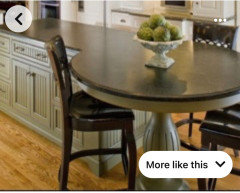
    It looks like you have some room at the end of the peninsula that you could maybe do a 42”-48” round table/counter at the end of it and add cabinets/shelves to the back of the existing peninsula similar to photo attached

    flw102 thanked Deanna
  • 3 years ago

    @roarah this is exactly our plan!

  • 3 years ago

    @Deanna - this is a very creative idea and a good use of unused space!

  • 3 years ago
    last modified: 3 years ago

    We had a downdraft cooktop in our last house. I hated it. Do you have the proper ducting for the downdraft or will you recirculate it?

  • 3 years ago

    I would keep the hood you have since you said that cost is an issue. it will work better than a downdraft and allow you to get any darn range you want. (I recommend induction, especially with it exposed on the peninsula.)


    Do you intend to pull permits for this job? Are you in a code-enforcing location? :)

  • 3 years ago

    Are you planning to get new countertops or can you match these? This project could have a domino effect.

  • 3 years ago

    I feel that somebody should point out that when you remove that "high wall," the back of the range will still be there at almost the full height, I guess sticking up in the middle of your new peninsula like a shark fin! and then later you'll go back and put in a different kind of range and downdraft, requiring yet another new countertop? I would reconsider this entire endeavor!!

  • 3 years ago

    Have you considered just getting a counter height or bar height table for the eating area?  Much cheaper and you could butt it right up against the knee wall if you'd like with two-three chairs on each side depending on length.

  • 3 years ago

    @Sheila Kelly that's a pretty good idea, but my goal is to lower the wall between the two spaces, so I have to modify the counters either way. Just have to decide how far they should extend.

  • 3 years ago

    How are you going to treat the countertop in order to match or coordinate with what you have there now?

  • 3 years ago

    I'm a project manager at a construction company - we've got the logistics covered. Design is what I'm unsure of.

  • 3 years ago

    I’m not asking about the logistics, just what your design plan is for the countertop.

  • 3 years ago

    Fair enough - the conversation just overall seemed to take a turn that way.

    i suspect that particular granite is a pretty common offering and wont be hard to match. theres a seam already where we’d want to make a cut. worst case, we have to replace a larger piece of the counter but we’d still match the orher countertops.

  • 3 years ago

    What about lowering it to bar height (so still above the cooktop, but lower) and then extending the counter to create a bar? I would personally really not want the cooktop and bar at the same height for use of the bar. Of the options you presented, Option 1 is the only one I would want in my own kitchen (but even that there may not really be room for). But I like the idea of a bar height counter that steps down to the cooktop--that would also let you use a different material for that counter and not look odd.

  • 3 years ago
    last modified: 3 years ago

    i want the clear line of sight into the kitchen. your opinion about not wanting the cooktop on the same level as the bar seems to be really popular, but neither my husband or i have an issue with it. my moms house has an island with a bar and a cooktop and its totally fine.

  • 3 years ago

    I have taken down my countertop “high spot” and am glad I did. I have my sink in it and it opens to our great room. We have stools for people to sit and talk to the cook (moi) and stay out of her way. But we also have a breakfast table with 6 chairs.

    The countertop piece will be large but worth the money.

    My before.

  • 3 years ago

    @flw102 If I were in the kitchen without the kneewall, I would feel uncomfortable sitting at the table with my back to the kitchen. That seating would be wasted. So I think you would be better off with the breakfast bar idea, and, given how much space the table takes up, I think there is sufficient room for the bar, as long as you give up the table.

    flw102 thanked kl23
  • 3 years ago
    last modified: 3 years ago

    @RedRyder that looks great! We did the same thing in our current house and it has made a huge difference. Looks like we might have even picked the same granite and corbels :D. Before and after pictures below (obviously, we did a pretty major renovation though). The granite wasn't cheap ($4k for the whole kitchen 5 years ago), but I certainly feel it was worth it.


  • 3 years ago

    @kl23 this is really good insight. I think I'd feel the same way. I also don't feel like we need much seating in the kitchen because our dining room is so large. It's just for socializing and snacking.

  • 3 years ago

    Don’t underestimate keeping people out of the cooking area! All my guests like to “hover” but the new arrangement, with stools outside my working section, invite them to talk and “be with me” but not in my way.

    If serving the kids snacks and breakfast with their backs to the other room sounds okay, this arrangement always makes the whole area feel more open and airy.

  • 3 years ago

    I liked the 2a and 2b options you posted above. A lot of comments here re: safety/hair, etc, but if you did go the route of bench seating backing the countertop, maybe just tell people to temporarily not sit next to the cooktop when you’ve got an open flame or dish that splatters boiling? 🤷‍♂️

  • 3 years ago

    I am leaning toward option 2A or option 3 at the moment. with people facing the cooktop, i am not too concerned with safety.


    that under counter cooktop looks awesome. a range with a built in downdraft would significantly simplify our project though. im concerned by the time i buy that, a separate downdraft and oven im looking at $10k+

  • 3 years ago

    @flw102 I get it. But given your stove location, I had to at least make you aware.  My husband has had me looking at induction stove tops as we age, because we both are concerned one or both of us might forget to turn off the stove.


    I never heard of a built-in downdraft stove and looked it up. https://reviewed.usatoday.com/ovens/features/ask-the-experts-are-downdraft-ranges-all-hot-air Hopefully, you have had a better experience and are comfortable with it. I'd be tempted to leave the hood in place until I was sure. But, I'm sorry to have digressed.

    flw102 thanked kl23
  • 3 years ago

    When you’re shopping new ranges, look at induction. Safety is a huge reason and the convenience of induction is well known. Also, no one can get burned since it isn’t a flame or red hot coils. My sister was ahead of the curve and bought one of the first induction stoves in the early days. She LOVED it.

    flw102 thanked RedRyder
  • 3 years ago

    I'm sorry, but lowering that wall with the stove there would really scare me. Is there any way you could relocate the stove?

  • 3 years ago
    last modified: 3 years ago

    Downdrafts are not completely useless when you have no overhead venting options, the ductwork below floor is already in place, and you only need to vent steam from boiling water in a 2-3 qt saucepan. But I’d never recommend one if all three conditions didn’t hold, which they don't appear to here.

  • 3 years ago

    We have a peninsula bar and NEVER use it for seating. We have a dining table right behind it. When the kids were younger my thought was for them to do homework there, but they gravitated to the table or other areas. We don't party much so seating isn't a concern. I think aesthetically the table idea is best also. So my vote is 2A or 3.

  • 3 years ago

    The family room looks spacious, the kitchen looks spacious, the breakfast area looks CRAMPED with a table and chairs. I vote for counter seating. If the countertop is widened proximity to the cooktop will not be an issue. Even if the granite is common, it will never match up. If you have a really good installer you could use butcher block (face grain) to extend the counter. If you are unsure about the install, then I would consider a step down to the counter still using face grain butcher block. Something to think about is that down draft venting doesn't do nearly as good of a job as overhead venting. I cook a lot, so that is a concern to me, but it might not be to you.

  • 3 years ago

    Since you have a dining room I’d extend the countertop to add stool seating.
    I’d add cabinets on the dining side to get additional width to minimize cooktop interaction.
    I agree that downdraft is not very effective(have it, ugh) and would leave current venting.

  • 3 years ago

    I have friends who did what you want to do: extend the counter top in the same section that has the stove and they never had issues with safety for their YOUNG kids. I love the idea too of an open sightline and personally hate the "2 tiered" counters. If we had the budget that is the first thing I would change about this house. I like that you can have a quick place for the kids to sit, snack and talk with you, and that is the experience my friends have had for years with their kids. Good luck!

  • 3 years ago

    Counter height seating requires a lot of depth for knee/back comfort. So I like the idea of options - e.g., table, plus some bar seating for times when the cook wants a bit of face-face company. I would still be concerned about kids leaving paper out on a breezy day and it blowing onto a burner (hence I’d want storage to make it easier to keep them organized). My kids have used the counter peninsula bar seating a lot at all ages/stages, even though the table is nearby. I think they like both being nearby in the kitchen, but each having their own little bit of space.

  • 3 years ago

    in my last home we had a flat downdraft. it was not very effective. we put in a telescope down draft and it worked very good.

  • 3 years ago

    Anyone have experience with something like this?

    https://www.lowes.com/pd/FORNO-Ducted-Wall-Mounted-Range-Hood-Stainless-steel-Actual-27-6-in/1002982974?user=shopping&srsltid=AR57-fAJtgBxbk5WLrvq1Jvk-Ru-aakuGDKUYG5IoGNmW-yVMHGHAuH_bNY


    It would certainly save a lot of work on our end to keep the vent in the same location and increase our range options.

  • 3 years ago

    Counterheight bar will require a new range/oven. 


    If you went bar height you could save the huge granite slab cost as well as the new oven cost.

  • 3 years ago

    I’d have tried one of those flat, in in-ceiling hoods if kitchen logistics had allowed. Considering downdraft range’s price, limited options, and dreaded 2-appliance-in-one risk relative to vent performance, the flat ceiling version still probably wins even if experts will diss its capture area relative to distance from cooking surface.

    flw102 thanked petula67
  • 3 years ago

    @petula67 this was my thought as well. They seem to overall get pretty good reviews while popup or built in downdrafts seem like they are notoriously hated. Physics is on the ceiling mount's side after all.

  • 3 years ago

    @flw102 and @petuls67 it sounds like you are aware of a downdraft system that works better than others. I'm really glad, because I want this to work out for you @flw102.

  • 3 years ago

    @kl23 we are talking about a recessed ceiling mounted vent hood as an alternative to a downdraft being a good option. especially considering that we wouldnt have to change the ducting but still keep the line of sight clear, my husband and i are pretty sold on it.

  • 3 years ago

    Thank you for explaining. It feels good to move forward with confidence.

  • 3 years ago

    @kl23 it really does!

  • 3 years ago
    last modified: 3 years ago

    Are you going to climb up on the counter once a week to pull out the grates and clean them? You would be the first.

    Cooking produces heat, odors, grease, steam steam, and smoke. All are bad for you to breathe and contribute considerably to poor indoor air quality and reduced health. Cooking byproducts naturally expand upward in a V shape. The further the vent is from the cooktop, the larger it has to be to effectively capture them, because of thst widening expansion.

    At your ceiling height you would need a roughly 72” wide hood in order to capture the byproducts. Otherwise, you get a giant grease stain on your ceiling, and maybe 20% of the byproducts removed. Which is still better than the 5% of a downdraft. But neither is anywhere near as effective as an externally ducted overhead hood.

    Your family’s health depends on achieving good indoor air quality, without indoor air pollution.

  • 3 years ago

    Hmm my thing is if you do this how bad would the food or oil splatter be? I wouldn't want to be cleaning more 🤣

  • 3 years ago

    Can't you extend the counter and box in a vent hood that matches the ceiling color but is at a height closer to the ceiling so not as intrusive?? Any way of swapping the stove position so it is against a wall? (I know $$$😕) Extending the counter and even adding more cabinets underneath on that side makes sense to me! Ditch the table

  • 3 years ago

    I would do the breakfast counter, but only do a counter perhaps a foot out from the sink. That way, you would still have room for your table and chairs. Swap the bench for the chairs and tuck it under the table so you have room to come in the back door.