

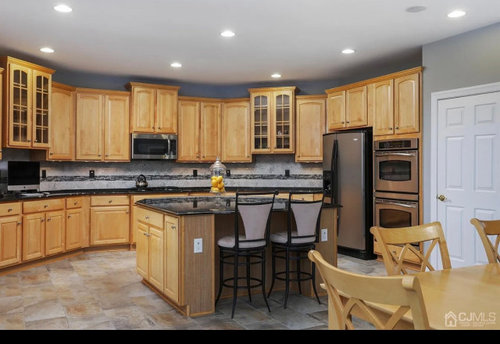
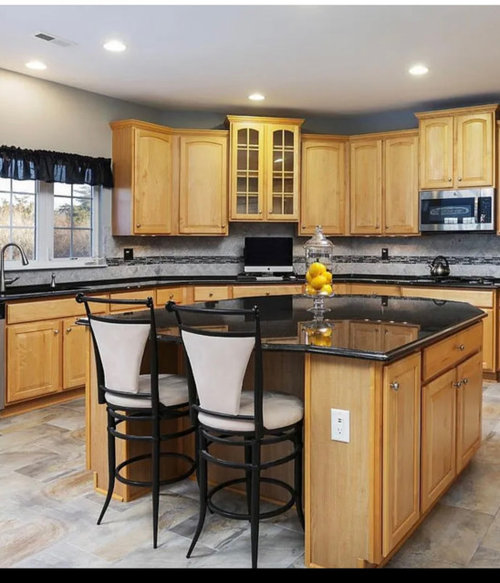
Adding trim to island
3 years ago
Sort by:Oldest
Comments (15)
Related Stories
KITCHEN MAKEOVERSBefore and After: 3 Kitchen Remodels That Added a Large Island
Home pros, including one found on Houzz, create stylish family hubs with storage, shelving and microwave drawers
Full Story
TRIMTrim Color Tips: Get Your White Trim Right
Set off wood tones, highlight architectural features, go minimalist ... white trim is anything but standard when you know how to use it
Full Story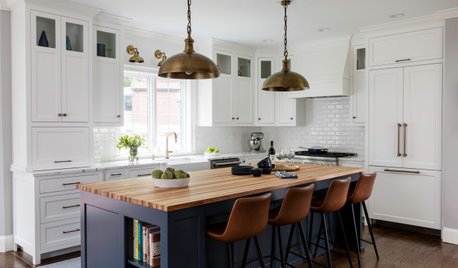
KITCHEN ISLANDS10 Ways to Refresh Your Kitchen Island
Give this key feature a style overhaul with new paint, trim or other decorative details
Full Story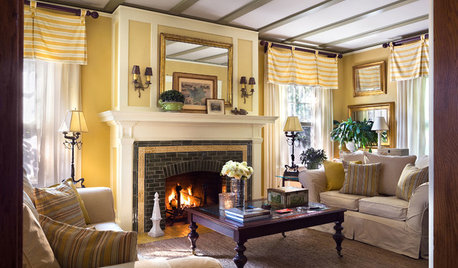
TRIMThe Transformative Power of Ceiling Trim
Add structure and drama, create rhythm and much more by adding decorative trim overhead
Full Story
KITCHEN ISLANDSThe Pros and Cons of Kitchen Islands
Two designers make the case for when adding a kitchen island is a good idea — and when it’s not
Full Story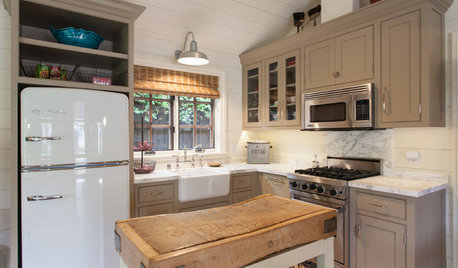
KITCHEN ISLANDSSmall, Slim and Super: Compact Kitchen Islands That Offer Big Function
Movable carts and narrow tables bring flexibility to these space-constrained kitchens
Full Story

TRADITIONAL HOMESHouzz Tour: An Island Cottage Built of Stone and Steel
A home in Scotland’s Inner Hebrides blends original materials with a new structure to stay in tune with its environment
Full Story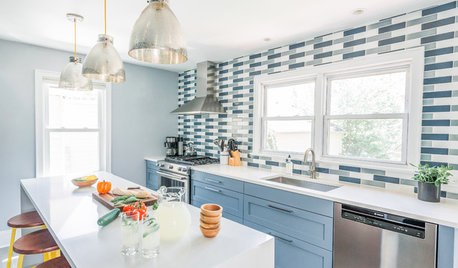
KITCHEN OF THE WEEKKitchen of the Week: A Hardworking Island and a Vibrant New Backsplash
Clean, contemporary lines combine with handmade finishes and colorful touches in a renovated New Jersey kitchen
Full Story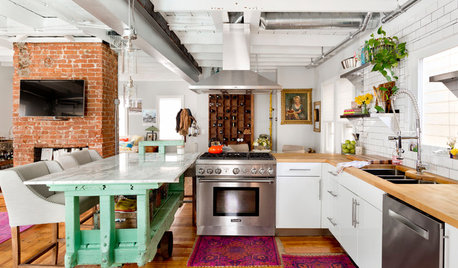
HOUZZ TOURSMy Houzz: Salvage Finds and DIY Love in Rhode Island
A Providence couple layers on meaningful mementos and hands-on style for a personalized interior palette
Full Story

ShadyWillowFarm
Diana Bier Interiors, LLC
Related Professionals
Wilmington Interior Designers & Decorators · Rocky Mount Interior Designers & Decorators · Chula Vista Interior Designers & Decorators · Atlanta Architects & Building Designers · Charleston Architects & Building Designers · Albany Kitchen & Bathroom Designers · Traverse City Kitchen & Bathroom Designers · Louisville Kitchen & Bathroom Designers · Liberal Kitchen & Bathroom Designers · California Kitchen Remodelers · Bennington Kitchen Remodelers · Napa Kitchen Remodelers · Duluth Cabinets & Cabinetry · Annapolis Carpenters · Monroe Flooring ContractorsKendrah
Molly D. Zone4B
Nala 123Original Author
Nala 123Original Author
Molly D. Zone4B
Molly D. Zone4B
theresa21
ptreckel
Patricia Colwell Consulting
Nala 123Original Author
Nala 123Original Author
Molly D. Zone4B
Beth Allen