Software
Houzz Logo Print
msspencer

Refrigerator Opening

3 years ago
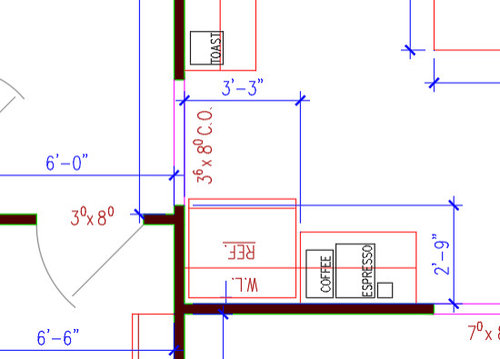
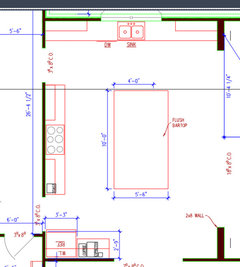
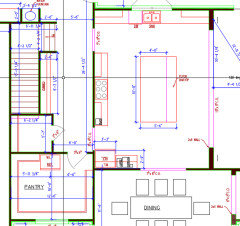
My wife and I are in the process of building a home for the first time. We met with our cabinet designer and were told we have to swap the refrigerator and cabinets because the doors won't be able to open. This setup matches our current home almost exactly and we don't have any issues. Is she just mistaken?


Comments (32)

  • 3 years ago

    It's called out as a cased opening, but we aren't so sure we want to go that route anyway. My wife dislikes trim and wants as little as possible. Perhaps that was the cabinet designer's concern? We haven't chosen the fridge yet so we want to make sure we have the design flexible enough to be safe.

  • 3 years ago

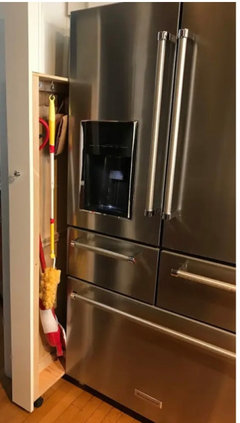
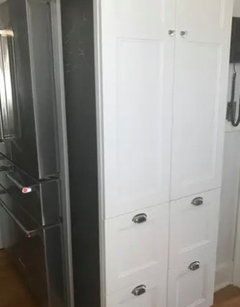
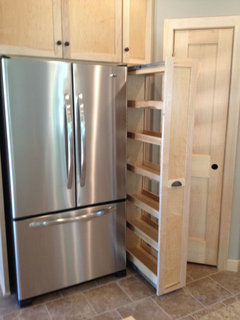
    My french door fridge needs at least six inches between a wall and the door to fully open. I made a pull out broom cabinet to fill the space.

  • 3 years ago

    Maybe show us a photo of your current fridge and people here can tell you why it works in that kitchen.

    For your current fridge, can you open the doors fully so that you can easily open and remove all of the drawers?


    There are lots of posts on this forum of people who install their fridge in a new kitchen and can't fully open the doors for several different reasons. Your cabinet designer isn't mistaken and you are lucky she is paying attention to these details in the planning stages.

  • 3 years ago

    In your OP you talk about "almost exactly" and there is a lot of wiggle room in that phrase. As you haven't chosen a fridge the designer is right to be cautious.

  • 3 years ago

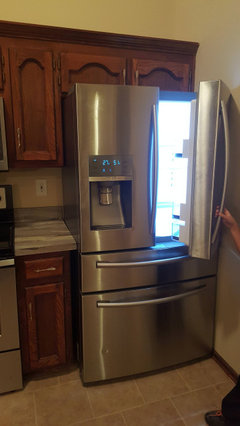
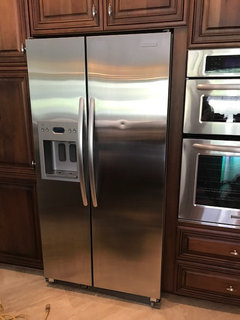
    Here is my current kitchen for reference. In both the current and future design the doors stick out past the wall just a bit which allows them to fully open.


  • 3 years ago

    Since you have not picked a fridge, the easiest way to fix the issue is to just swap the fridge and coffee area. That gets you all the clearance in the world, no matter what fridge you choose. And some fridges need 15" to open fully to access the drawers.

  • 3 years ago

    The issue we have with swapping the location is that to the right is a large opening going to the dining room. It feels like putting the fridge there would make the space feel less open. I can post a wider view screen grab if it would help.

  • 3 years ago

    if you hope to conceal the side of the fridge more, ie counterdepth look, than you need more space between the wall and door. Mine needs at least 6 inches between wall and fridge to fully open and remive drawers.

  • 3 years ago

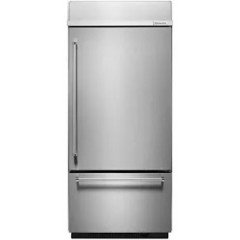
    Sounds like you kinda really want a built in, and not a standard depth fridge. That is the only thing other than a full depth fridge that sticks out into the doorway that will open in that position. Sticking out into the doorway is NOT a good look. It's worse than having the fridge be on the end of that run, with a paneled enclosure. Switch to a counter depth to minimize the bulk, and work in a beverage fridge, under the counter, and a microwave above.

  • 3 years ago

    I don't think she's mistaken. She's trying to help you avoid this:


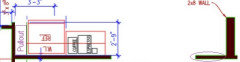
    When looking a refrigerators, check the specifications and look for an image like the below. It will show you how much room you need to open the doors all the way (wide enough to remove the drawers.)

    If you don't want to swap the coffee bar and refrigerator, then you may need to shorten the coffee bar and either use a filler, or better yet a tall narrow pullout between the refrigerator and the wall. (Rev-a-Shelf has several.)

  • 3 years ago
    last modified: 3 years ago

    If you have the opening in your new build the same as pictured, you can leave the frig where it is if you bring it out the same distance into the opening. Even a counter-depth model can be spaced out when you have the counter side boxed in as shown. It'll function. It looks less finished this way. No KD would be happy with the quality of that look. But it will function. It's up to you how finished you want your kitchen to appear. Using 6 inches of spacer between the more recessed frig and the wall would create a higher quality finished look.

  • 3 years ago
    last modified: 3 years ago

    I think I see now. The issue is that it won't look as finished as it could if done differently. It makes sense to me to move it over enough to add a filler piece. Should we also look at shifting the opening up as the picture is shown so the wall covers the fridge? As it is with that particular model drawn in, it extends about 2" past the opening not including the doors. If we should do that, how far is recommended? I added another picture if it helps.


  • 3 years ago
    last modified: 3 years ago

    You can also get a single door bottom freezer model that opens towards the coffee bar.


  • 3 years ago

    Cutting back that wall is major surgery. Often a filler is not enough room to be able to ensure the door will open. You often need MUCH more space, or the bins will not pull out. You will have to shop very carefully for appliances that work in that configuration, rather than buying the option with the best features or the best price.


    You also need a prep sink in the island, and bigger aisles. And some idea of how the island top overhang will be supported.

  • 3 years ago

    Do you have island seating and if so where do the seats fall. Swapping the fridge and cabinets is a no brainer however I’d like to know more about aisle clearances and what is happening at the island.

  • 3 years ago

    How about putting the refrig on the sink wall? Right now the work triangle is relatively large.

  • 3 years ago
    last modified: 3 years ago

    I wish I could reply to each question, but here goes...

    Nothing has been built yet so it's no major surgery to move a wall. I am still confused why I would need so much space to open since it'll open into a doorway.

    We don't wish to have a sink in the island.

    The island does have seating on the right side.

    Isle clearances are 5' on all sides (would be less if the fridge is closer to the island.

    The pantry is located at the bottom left of the image, so we thought it made sense to have the pantry near the fridge instead of opposite.

  • 3 years ago
    last modified: 3 years ago

    your present set up is pulled in front of the doorway entry I have a fridge in the same set up but wanted it to be behind the door molding. With out a six inch filler I could not open the door more than 45 degrees making that half of the fridge essentially useless.

    Because my fridge is six inches away from the adjacent door way i can fully open the door even when my doorway is closed. Without the six inches my fridge side would need to be pulled forward in front of the door opening an inch or more.


    the filler was a great opportunity to add a make shift broom and mop closet. I made this with zero carpentry skills they sell nicer units than my box.


    My doors are thicker than yours thus needed more clearance to open


  • 3 years ago
    last modified: 3 years ago

    @roarah's solution is both practical and attractive. It's what I would do in your situation.

    You mentioned that the walls aren't built yet. Is it possible to shift that opening over to the right, shorten the stub wall circled below, and lengthen the refrigerator / coffee bar wall? That way you would have plenty of room for a nice tall pantry pullout.


    Like this:


    Or do this and we'll all come over and help you drink it:


  • 3 years ago

    Yes we could certainly do that. The pullout isn't something I'm against, but the pantry is quite large and there is a closet nearby also. All that to say I don't want to create a large pullout just for the fridge door. I hope that makes sense.

  • 3 years ago

    What is in that other room?

    I am not sure that I would want a refrigerator hanging over the door opening in a new kitchen on purpose. The kitchen I just removed had a refrigerator that hung over slightly into the doorway and it just looked "too big". It was too big, the kitchen had been made for a shallower, older fridge.

    I have done this in general, in a couple small kitchens to intentionally take advantage of the adjacent doorway for the doorswing, but it was not a cased opening it swung into, it was either a stub wall or an opening but not a cased doorway.

    My in-progress kitchen uses a doorway to swing the refrigerator fully open but it is a built-in fridge and the filler is just inside the opening and the door is made for access to everything with a 90-degree stop anyway. It does not actually impinge in the doorway.

  • 3 years ago

    The other room is a hallway, assuming you mean the opening. It's called out as a cased opening but my wife really wants to reduce trim in general so it probably won't be cased.


  • 3 years ago

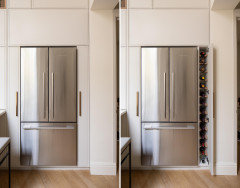
    @chicagoans that bottle storage is pretty clever

  • 3 years ago

    Looking at the plan, I see a one aspect in favor, and one against having it swing into the doorway.


    1) For: On the one side, it's a the end of a hallway next to a pantry door. That location is not a big deal.


    2) Against: The island centered on the opening to the family room (?) with the cooktop centered on the same opening on a symmetrical bank of cabinets centered between two doorways.

    This sets up a very systematic symmetry, and then it's broken by the refrigerator hanging into the doorway (even slightly). It will look like a mistake with all that other symmetry, like you bought a refrigerator that's just too deep.

  • 3 years ago

    @palimpsest What would you suggest to help resolve that? We definitely had the view from the living room in mind when planning things and didn't think the fridge being there would detract from it. I'm sure it's very possible our current kitchen being laid out this way contributes some.

  • 3 years ago

    Switch the fridge and the coffee bar; the fridge is the most used appliance in the whole home and often there are mulitple people using it......flipping the two items gives you much more room to get into and out of the fridge. Also the biggest item in your home.....

  • 3 years ago

    @Susan Davis Are we overthinking the amount of blocking the open feel into the dining room? The main concern is that it'll feel more obtrusive that the cabinets.

  • 3 years ago

    Switch the refrigerator in the kitchen to a true counterdepth or a built in if budget allows.

    Shift the coffee area to the other side of the opening and move the refrigerator a bit away from the door opening and have a tall cabinet on each side of it.

  • 3 years ago

    Without seeing the rest of the plan, I would guess there are much better ways to arrange this kitchen. 4 doorways and trying to have everything symmetrical isn't going to give you the best kitchen design.

  • PRO
    3 years ago

    Clearances aren't the only reason good kitchen design is critical:


  • 3 years ago

    Great illustration!

    Advice: go through every part of the kitchen. Every door and drawer. Open the ones next to each other. Every one. Make sure things don’t hit. Make sure all doors open sufficiently. Can you pull drawers out of the fridge if the door opening is constrained. Walk yourself through making coffee and cupcakes and stir frys. Whatever you cook. Are the spices and implements where you need them? Do you have to walk to the pantry for the vanilla?

    Put all of your fam in the room doing their thing while doing yours. Can you all work together?

    The more you can anticipate the more pleasurable your kitchen will be to use and live in.

Sponsored
Hope Restoration & General Contracting
Average rating: 4.7 out of 5 stars35 Reviews
Columbus Design-Build, Kitchen & Bath Remodeling, Historic Renovations