Software
Houzz Logo Print
boweastman

Help! - how to design/furnish this awkward entryway?!

3 years ago


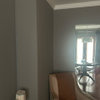
Missus and I are butting heads on how to furnish this (3m x 4m) awkward entryway (photo from previous owners). It's sort of too small for a separate room and too square for a standard entryway?


My view was to add a lot of custom joinery / bench / shoe storage all the way around (don't ask how many pairs of shoes the 2 kids have - too many!). I come from a cold climate and I'm used to dumping coats, shoes, bags etc in the entryway. She comes from a warm climate (winter is 6-14C or 40-60F where we live) and says that's ridiculous - you just take your stuff to your own room and hang it up there. She's not sure what to do with it but would probably put some accent table / chair / side / sideboard but mostly leave it emptyish.


Any ideas welcome!


Comments (18)

  • 3 years ago
    last modified: 3 years ago

    Since you give metric measurements I assume you are not in the U.S. I am in the U.S. so my answer is based on what I see as customary in the U.S.

    I am very much in your wife’s camp. Cabinetry all around (stuffed full of shoes and coats) sounds very casual and informal, but this appears to be a very formal home. (At least 3 rooms have ’formal’ in their name!) So your ideas seem incongruous with this home.

    By the way, WTH is a Lightwell?

  • 3 years ago

    I would not put a bench all the way around. I like her idea a lot better.

  • 3 years ago

    How old is the house?

    Is all that molding original? If yes, then I definitely wouldn't do any permanent built-ins.

  • 3 years ago

    No, molding was put up 5 years ago so not original. The rest of the house (c. 1920s) is getting a contemporary renovation so the moulding may look out of place.

  • 3 years ago

    @littlebug Zone 5 Missouri


    The "formal" designation is basically what they use here in Australia for a room that's not an open plan living area or a bedroom. It's not actually meant for serving tea to the Royals or anything. We're doing a contemporary renovation so the formal sitting will be a media room and formal dining will be split into ensuite and WIR.


    Good eye on lightwell! How long do you have!? Basically when the prev owners did an extension instead of simply knocking out the back wall they added the extension around the previous wall so the lightwell separates the old and new parts of the house. I think they wanted to save a few bucks and went for a cheapo solution. All of that is getting demolished and there will be an open plan living area stretching from center of house all the way to the right. Lightwell be gone!


    I only lived in a small apartment in the US but my understanding was that people who lived in houses in the US would have a coat closet somewhere at the front?

  • 3 years ago
    last modified: 3 years ago

    "US" is a very big place, much like Australia! If you live in the northeast, most people would want a coat closet near the front entrance for guest who would be wearing heavy coats during the winter months. I live in FL, where it is warm/hot year round, so no one is wearing coats. I added a coat closet out of habit when we built, but it is filled with decor items I haven't used in the new house! Not one person has come to the house with a coat! It is probably a good idea to have a place for wet umbrellas during the rainy season.

    What most people do like in the US, is a mudroom next to the garage or family entrance. A place for the family to dump their jackets, hats, shoes, school bags, dog leashes, etc.

  • 3 years ago

    Since you're gutting the place, why not add this area to the job and make it something appealing to you?

  • 3 years ago

    Personally I would not be happy with a bunch of benches and built in shoe storage in what feels like a foyer to me. However, I would want somewhere to hang coats and tuck away shoes, but in a more traditional sense. I love Fori's suggestion to add this area to the gut job. You could take down the wall between this "Reception"/foyer and the "Formal Sitting" room and add a coat closet in the space. I'd avoid built in benches, which in my opinion, tend to be more appropriate for mud rooms or back entries.

  • 3 years ago
    last modified: 3 years ago

    I like the foyer like it is. If you are in a warm climate, there is no need for a clothes closet. Maybe a container to put wet umbrellas in by the door. I like the minimal decor that is in your picture, and I am definitely not a minimalist.

  • PRO
    3 years ago
    last modified: 3 years ago


    You can go with some built-ins/cabinetry from the left side of your foyer.

    Caitlin Wilson Design Laundry Room Remodel · More Info


  • PRO
    3 years ago

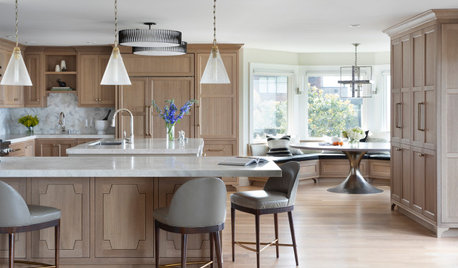
    With bench below the window.

    Classic White Kitchen with Contemporary Accents · More Info


  • PRO
  • PRO
    3 years ago


    Western Craftsman Home with an Quaint Outdoor Kitchen · More Info


  • PRO
    3 years ago

    and plus the round table in the center.

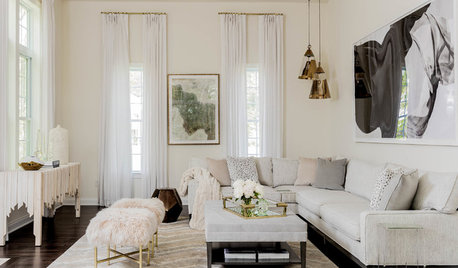
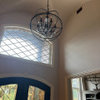
    Living Room and Foyer Renovation · More Info


  • PRO
    3 years ago


    Joni Spear Interior Design · More Info


  • PRO
    3 years ago

    or just

    My Houzz: A 1915 Nashville Craftsman for Making Music and Art · More Info


  • 3 years ago
    last modified: 3 years ago

    It’s a beautiful room, love the front door.

    It’s hard to give suggestions without knowing more, especially your decor style.

    In the meantime, I agree with your wife — it’s a reception area, not mudroom. I’d want it to be a calm, welcoming, lovely entry into your house. I’d find a unique cabinet (even a cool armoire/wardrobe) or console with a pretty mirror, a rug, plant(s), a nice-looking bench or couple of chairs, etc. It doesn’t have to be overly traditional or formal, you could add some fun and interesting, plus functional, pieces and decor in without it looking like a closet. A beautiful vintage or antique wardrobe would be great, like this old pine one:


    You can certainly mix old with contemporary.


    Cabinets and mirrors:


    Furniture in there can be comfortable and attractive, while still useful:


    More info needed, though — what the other side of the room looks like, are you keeping the door and trim work as is, your decor style(s), will the entry mainly be used for guests or is it the way everyone will always enter the house, will you be painting it different, what does the opening to the next room look like, is the flooring and lighting staying as is, etc. Otherwise, it’s just a guessing game and a mish mash of ideas thrown at the dartboard — like I did above. :)

    Lots of inspiration at the link below, and keep in mind you can find things you like even from very different sized foyers to implement in yours. Don’t get stuck trying to find one just like yours.

    And you can narrow this search down by styles or whatever, if you’d like:

    https://www.houzz.com/photos/query/foyer/nqrwns

    ETA: If you do decide on built-ins, it needs to be the right scale, and look connected to the style of the room, otherwise it’ll look too utilitarian.


  • 3 years ago

    I like the last one that Celery posted, too. It’s light and airy, but the pieces in there are useful for keys, coats, storage, etc.