Software
Houzz Logo Print
flannery2021

seeking ideas to hide board and batten seams.

3 years ago




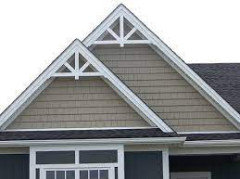



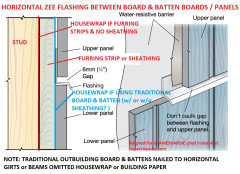

We recently noticed the seam in the front board and batten wall about 12 to 15" above the window because the 12-ft height exceeds 10-ft board length. The architect and builder want to use a 4" trim cross to cover it. but I am concerned that would not look good because it's at an awkward elevation. I did some search and found a few options and attached those pictures. my B&B wall will be white color. which one do you think is the best option aesthetically? any other ideas? Would you mind sharing your opinion to help me to decide?


picture 1


picture 2


picture 3


picture 4


Comments (33)

  • PRO
    3 years ago

    I'd learn to ignore it. It can barely be seen from the ground; the neighbors wil see a horizontal 4" batten.

    flannery2021 thanked Joseph Corlett, LLC
  • 3 years ago

    i wouldn't have seen it if you didn't point it out. Agree with Joseph Corlett, LLC. ignore it,

    flannery2021 thanked Rawketgrl
  • 3 years ago

    I'm not a pro so I'm just asking if those are actually separate boards. If so, why didn't the builder stagger them?

    Is it possible to caulk and paint like one would with interior molding? If the boards were staggered, I don't think anyone would've ever noticed...

    flannery2021 thanked Mrs. S
  • PRO
    3 years ago

    Another vote to leave it alone, the shadow lines from the vertical board and batten will be the dominant detail.

    flannery2021 thanked HALLETT & Co.
  • PRO
    3 years ago
    last modified: 3 years ago

    Aesthetics is one thing, but stopping water penetration is another concern. There should be flashing at the butt joint between the plywood panels. Caulking the seam will last for a period of time but will eventually fail. Depending on the design of the rest of the house, picture 4 offers the best solution.

    flannery2021 thanked Mark Bischak, Architect
  • 3 years ago

    i cannot tell if there is a zee flashing there. let me ask the contractor on monday.

  • PRO
    3 years ago

    It's kind of a non-issue don't you think? If you must have something then check PVC gable accents provided it's complementary to the design of your home.


    flannery2021 thanked BeverlyFLADeziner
  • 3 years ago

    Since it's already done, maybe I just leave it alone and if it is too visible, I will modify that later.

  • 3 years ago

    @Mrs. S what do you mean stagger them? each board is 4'-0" x 10'-0". vertical height at the left and right sides of the window is about 12'-0", so the board is not long enough and that produced the seam.

  • 3 years ago

    @Mark Bischak, Architect Do you mean the long-term water proofing is difficult without a trim piece?

  • 3 years ago

    We had the same issue and our contractor installed flashing between them. If you look really close you can see them but they are invisible from afar. Our house is painted white. Your seam will be so high no one will ever notice it.

    flannery2021 thanked CeeWhy
  • PRO
    3 years ago

    Relying on caulk to waterproof seams is a short term solution. It should be detailed so water travels down and away from the wall whether the 'boards' are butt jointed or if there is trim pieces applied.

    flannery2021 thanked Mark Bischak, Architect
  • 3 years ago

    @flannery2021 I mean like they do with wood flooring. You randomly stagger the boards. A floor would look terrible if all the boards ended at the same place.


    flannery2021 thanked Mrs. S
  • 3 years ago

    Flash, caulk, fill,sand, paint

    flannery2021 thanked Rachel Lee
  • PRO
    3 years ago

    IMO another reason to build with 10" max ceiling height on the main floor and 9' at the most for other levels.IMO the answer would have been horizontal install staggered joints shame on the architect .

    flannery2021 thanked Patricia Colwell Consulting
  • 3 years ago

    Since this appears to be the front of the house, I would go with #4. The thing with with type of seam is that, over time, it is going to look worse. (As weather & exposure & the change of seasons have their way with expansion & contraction of materials...)

    It won't stay the same & it sure won't look better as the months & years go by. Add in the fact that it is way up there^^ in a hard to access area, it isn't like it will be an easy DIY job to change it later. And will be more expensive to have it done.

    If it was on a side or rear elevation then I would maybe let it go. But absolutely not on this highly visible front elevation.

    flannery2021 thanked ci_lantro
  • 3 years ago

    Mrs S--you aren't understanding that this really isn't quite 'board' & batten. More exactly, this is 'sheet goods' & batten. The 'boards' are four feet wide by ten feet long. What you are suggesting is how it would be done with true board & batten but this ain't it.

  • 3 years ago
    last modified: 3 years ago

    So Bits 'n Pieces, not so good?

    "Hey, we always do it this way. No problems ever!" (The future is not our problem.)

    *****

    Credit Mark for spotting this immediately.

  • 3 years ago

    Glad the pros have weighed in on this from a technical standpoint! I was just going to note that having a board placed across that seam at THAT point would absolutely drive me crazy from an aesthetic perspective. Yikes! The images that you cite show a transition piece at a logical location: at the top of a window, or at the end of the gable.

    flannery2021 thanked ptreckel
  • PRO
    3 years ago

    Add Z flashing and let it be. It will be invisible. Anything else, such as trim boards or change in materials will be highly visible.

    flannery2021 thanked Virgil Carter Fine Art
  • 3 years ago
    last modified: 3 years ago

    The issue is that even a tight horizontal joint will eventually draw water into it by capillary action. It would help to know if the panels are plywood or fiber-cement.

    Z flashing by itself would be unattractive. The simplest solution would be a horizontal trim board with z flashing on top of it. I think that would releive the dull appearance of so much vertical siding.

    Offering a more attractive alternative that covers the entire wall above the joint is difficult without seeing the entire facade and knowing the local environment and climate but horizontal boards or shingles from the joint to the rake overhang (or something more elaboate) might work.


    flannery2021 thanked res2architect
  • 3 years ago

    @CeeWhy How many years have you had it done?


  • 3 years ago

    @ptreckel That elevation is exactly my concern. My architect and builder all want that trim piece there though.

  • 3 years ago

    If you draw a straight line above that window, will it intersect with the joint on the gable to the right side? I think at board, positioned at that point, would really look good, logical, etc. Not just random. Do you see what I mean???

  • 3 years ago

    On the other hand…as I look at your gable, it won’t line up with the gable joint on the left. DAMN! You might need to do what is suggested, above…create a joint with Z flashing. And be very assertive about making it invisible…. I wouldn’t go with a trim piece where they suggest. But then that is me. If your architect is ok with it…. There are bigger battles ahead, I suspect. Save your concerns for them. Only YOU will see the seam, if there is one. But I wouldn’t draw attention to it with a trim piece.

  • 3 years ago

    @res2architect Thank you for the picture. I think that is a similar idea as my picture 2. I have attached a link for it. Custom Homes in Western Suburbs of Chicago (havlicekbuilders.com) . The siding above the front entrance is shingle siding on the top and vertical siding for the lower portion.

  • 3 years ago

    I plan do shingle siding above that seam and vertical board below it and will talk to my builder to see what he says

  • 3 years ago

    Make sure it is flashed properly

  • 3 years ago

    My builder and contractor insist on flashing is not needed. they said caulking is used for this application all the time. They will charge a fee to add flashing if I insist. How long can caulking last?

  • PRO
    3 years ago

    My guess is your caulking will last a couple days after the warrantee runs out.


    flannery2021 thanked Mark Bischak, Architect
  • 3 years ago

    They said the z flashing will be very visible. it has been over a month, we couldnt land on a solution.

  • 2 years ago

    The flashing seam looks awful - I see it everywhere in my neighborhood. I wonder why they didn’t center the battens to the roof line and window tho!