Software
Houzz Logo Print
webuser_318293197

HELP PLEASE! ANY FLOOR PLAN IDEAS?

3 years ago
last modified: 3 years ago

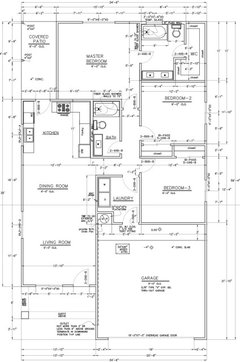
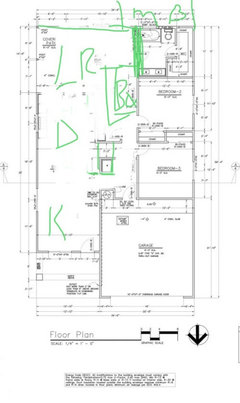
Hi!, I have been dreaming with owning a home for a long time. Now that I am able to assume that commitment, I sadly learned that the home prices are more expensive that I imagined. Fortunatly, I learned that the costs of building a house in my area are a little cheaper that buying a new one (considering that the lifespam of everything will last longer) and I am able to build one because I qualify for an afforable construction loan program as I live in a rural area. Anyhow, my lot is very narrow and the house has to be less than 35ft wide and less that 1400 sqft., for livable space. I already have a floor plan but my builder will allow me to make modification to it and try to make it look like the nice house I always dream. I would love to hear you ideas on how to improve this floor plan!!!

Note: I plan to live in it with my cat. Even though it is only me and my cat, I want three bedrooms and two bathrooms (one of them in the master bedroom) as I have a big family who often visits me. I love open concept designs and I would love to have more connection to the patio as intend to have a nice outdoor kitchen and nice patio furniture ( I was thinking on a nice long sliding window.) Also, I want a nice kitchen as I love cooking for my family, and I want to have a two car garage at the front of the house. I understand that this house will not look like the princess casttle I wanted as a kid, but I want to try to make it look better☺️. Also, please keep in mind I do not understand a lot about design.

Thank you for your time!!! 🏡💛💛


Comments (19)

  • 3 years ago

    First congratulations! That's wonderful that you'll be able to build a new house although I'm surprised building is cheaper than buying. I have never found it to be cheaper unless the builder is doing everything builder grade that will wind up needing to be replaced in a few years. But I could be wrong.

    Why do you want a house where the master bedroom has the best view to the backyard? I would think you'd want your living areas to have the views.

    Why do you need a 2 car garage if you're a single person?

    Why 3 bedrooms? Wouldn't you be better off with more usuable public space to enjoy?

    Laundries in the middle of the house are not the safest since you want the dryer vent to have the shortest possible run.

    Poor design for the kitchen with the path to the outside going through your work zone.

    Poor design in the kitchen with the pantry blocking a way for you to put stuff in and out of the fridge.

    Your master closet appears to be too narrow to truly walk in. What is the width?

    I would want a shower in the master. Not a tub.

    What is the size of the living room and dining room? I can't read the measurements.

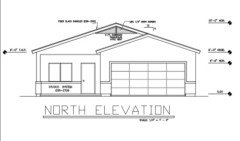
    What does the exterior of the house look like?

    I understand that this house will not look like the princess casttle I wanted as a kid, but I want to try to make it look better

    My first house was a small, charming house that even now 40 years later, I still think fondly of. It was built in 1927 and was a well designed 2br, 2 bath bungalow.


    Kassandra Sullivan thanked cpartist
  • 3 years ago

    BTW: what area is this house being built?

  • 3 years ago


    Thnak you cpartist! I suspected this kitchen would not be the best option, what do you thing about a C shaped kitchen?


    Living room 12‘10x 10 ft

    Dinning room 13’10 x 14

    Master Closet 3’10 (the narrowest part)


    I uploaded a second image. Hopefully this image looks better.


    This is how the front of the house would look, but the builder will add a porch to the front entrance


  • 3 years ago
    last modified: 3 years ago

    So exciting to be able to build a house!

    Does your builder have other plans available that would fit? I’m thinking something longer on the bedroom side, so that your bedroom doesn’t take up all the view and potential access to the backyard.

    Also, the bedroom is larger than the living room. That seems backward somehow.

    And here is something to consider, especially as a single person. It is evening, and you are settling in for a couple of hours of streaming or reading, in the living room. The front door and front window are right there. I had a townhouse like that, and I always felt glad that the front door, being in front of the stairs, was offset from the living room even if only by three feet.

    You might have your dining area there, and move the living area to the middle.

    Your closet is not very usable as shown. Three feet deep in the narrow part is where clothes will go to moulder and you’ll never see them until the day you move out. I’m not one to like closet in bathroom, but you do have to use what’s available. I wonder if you can move things around a little?

    A two-car garage is nice! You have room for a bike, and gardening tools, and general storage since there is no storage other than a couple of closets.

  • 3 years ago

    Yes, I can move things out as much as I want but I can not exceed 1400 sqft.

  • PRO
    3 years ago
    last modified: 3 years ago

    "Master Closet 3’10 (the narrowest part)"

    That includes the exterior wall. The narrowest part of the walk-in closet will be closer to 3'-3 1/2". Two feet of that will be taken up with hanging clothes leaving you a 15 1/2" walkway at best.

    Kassandra Sullivan thanked Mark Bischak, Architect
  • PRO
    3 years ago

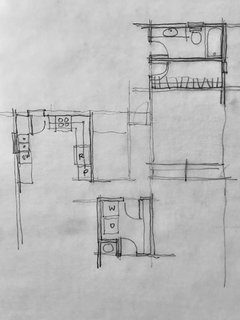
    If you can, hire a local architect to protect you from the builder.


    Food for thought:


    Kassandra Sullivan thanked Mark Bischak, Architect
  • 3 years ago

    Thank you Mr. Bischak! Should I consider changing the whole floor plan? would you change more than that?

  • PRO
    3 years ago

    That is a loaded question. If it were a purely architectural question, I would recommend building something nicer somewhere else with a different builder. But budget, location, personal condition, goals, aspirations, cat's name, market, career, and a lot of other factors come into play.

    Kassandra Sullivan thanked Mark Bischak, Architect
  • 3 years ago

    This comment stood out to me:

    I understand that this house will not look like the princess casttle I wanted as a kid, but I want to try to make it look better☺️

    Some of the most absolutely charming storybook style homes are smaller cottage plans - you can absolutely add character without having a massive grandiose structure. That said, on a narrow lot, an attached double garage eats your entire facade - perhaps that's a dealbreaker for you (depending on where you live and the restrictions with your lot), but it is limiting the floorplan and style choices you have.

    I'm not one for stock plans, but I think layout-wise, there are better options available even in generic online searches - This doesn't have a double garage, but the layout is much simpler and solves a lot of your challenges, and the front elevation is really charming even with the garage. I like that the patio/porch off the primary then becomes private - a nice spot to relax outside with a cocktail after a long day. In this plan, I'd definitely add some windows to both sides of the house if possible, and I'd likely lose the tray ceiling in the "great room."

    Obviously if you're able to move your garage to the rear of the lot (assuming it's street to street) or build up for a second story, you'd have even more options (budget dependent of course).

    My suggestion isn't to leverage an online stock plan per se, only to illustrate that your current plan isn't better than those stock options available in a quick search. Because this is such an investment (in money, time and your own sanity!), I'd spend some time really nailing down a plan that works for you (and finding a builder that can make it happen). Don't just settle for what the builder has given you. You absolutely can get a smaller home that has charming elements that make the effort worthwhile. And whatever you do, please don't let your builder talk you into that weird divided treatment on the front of the house - it's wasted money IMO.

    The best option would be to hire an architect who can customize something to your lot and your needs and budget, but I understand that's not always within reach from a budget and local-availability standpoint.

    Kassandra Sullivan thanked JP L
  • 3 years ago

    Congratulations on your future home! I have nothing to add but well wishes. I’m sure you’ll get some great suggestions. And I’m not saying don’t be picky, but I’m betting that the joy of your own home will outweigh minor quirks. It sounds like the perfect size for you. I’m very happy for you!

    Kassandra Sullivan thanked NagyMama
  • 3 years ago

    Thank you JP L!!!!

  • PRO
    3 years ago

    Add my congrats to all the others. It's very exciting to be able to create your own home and I hope you enjoy the process. Having said that, I'm not sure this design is the best given your site and situation. cpartist had a lot of valid points in her first comment, which you would be wise to consider. I'll add my own:

    • The garage is seriously restricting your layout options as well as the curb appeal from the street. If you are the only occupant of the house now and for the foreseeable future, I would consider a one-car garage. It may not be optimal for resale, but that doesn't seem to be a consideration for you. A narrower garage would improve the look of the house from the street and give you room to create a proper entry at the center.
    • If I read your plan correctly, the south side of the house is at the back. This side is optimum for both outlook and sun, but your layout puts the the master bedroom and bath there. These are not the spaces where you will spend most of the day when the sun is out. I would want the living spaces at the back to provide maximum sun exposure and access to the back yard.
    • If you don't mind morning light in your bedroom when you wake up, I would put all the bedrooms on the left side, facing east, with the two guest bedrooms in front (one could double as a study) and your master at the rear. Then the living spaces would be along the right side and rear, where they would get the most afternoon light and be accessible to the yard. Perhaps someone else here could do a rough sketch of this arrangement for you to consider.

    Again, congrats on this opportunity and best of luck with your build.

    Kassandra Sullivan thanked RappArchitecture
  • 3 years ago

    The lack of guest closets by the front door leads me to think you are in the southern climate?

    Kassandra Sullivan thanked bpath
  • 3 years ago

    Congrats -- this will be wonderful journey!!! I wonder if there's a way to shift the garage back, and living space forward so the primary focus isn't on the garage doors. In my former house, when I was single, having the closet through the bedroom never bothered me. Now, with a partner, it would be a deal-breaker. But for other reasons, Mark's design is much more usable. No need for the double vanity - use that space for more storage in the bathroom.

    And, swap the pantry and the fridge.

  • 3 years ago
    last modified: 3 years ago


    Looking only at the kitchen, can you do this: move the laundry back and have a laundry closet. This lets you extend the kitchen, putting the bulk of the space on one wall, and maybe there is room for an island. (slight influence from Carrie B, who remodeled her narrow rowhouse kitchen on the Kitchen forum here.) You can have a nice slider to the patio.


    But, if you can move the primary bedroom back behind its ensuite, the kitchen to the front, and the LR to the back where the MB was, can you stay within the square footage? and have better access and view to the backyard?


  • PRO
    3 years ago

    Not intended to be a complete plan, just to show a different room arrangement.

    Entrance on the left side.


  • 3 years ago

    First if you can build your own house on the land, I'd work with a talented architect. I highly recommendarchitectrunnerguy who frequently does smaller homes too. He works with Nick and the two of them have done quite a number of homes for members here. He works remotely.

    I post the following all the time and anything in bold really isn't great. That along with what I already mentioned in my first post.

    The best homes are designed to suit the site and are a marriage of a well designed interior and exterior.

    The best houses come in at or under the design target square footage

    The best houses orient the public rooms towards the south for the best passive solar heating and cooling

    The best houses are L, U, T, H, or I shaped.

    The best houses are only one to two rooms deep. And covered lanai, porches, garages, etc count as rooms in this case.

    The best houses make sure kitchens have natural light, meaning windows so one doesn't have to have lighting 24/7 to use the kitchen. (And no, dining areas with windows 10' or more from the kitchen will not allow for natural light.)

    The best houses make sure all public rooms and bedrooms have windows on at least two walls.

    The best houses do not if possible put mechanical rooms, pantries or closets on outside walls

    The best houses do not have diagonal interior walls making for odd spaces.

    The best houses keep public and private spaces separate.

    The best houses do not have you walk through the work zone of the kitchen to bring laundry to the laundry room.

    The best houses do not have the mudroom go through any of the work zones of the kitchen.

    The best houses do not use the kitchen as a hallway to any other rooms.

    The best houses do not put toilets or toilet rooms up against bedroom walls or public areas.

    The best houses do not have walk in closets too small to stand inside.

    The best houses have separation, such as closets, between bedrooms and between bedrooms and public rooms.

    The best houses do not have roofs that are overly large, and dominate the exterior of the house.

    The best houses do not have stick on exterior materials only on the front façade.

    The best houses have an organizing “spine” so it’s easy to determine how to get from room to room in the house and what makes sense. Meaning they don’t have meandering circulation paths.

    The best houses design the inside, the outside and how the house sits on the site all at the same time.


Sponsored
AIS Renovations
Average rating: 4.5 out of 5 stars15 Reviews
Custom Craftsmanship & Construction Solutions in Franklin County, Ohio