

master shower layout and location for controls?
3 years ago
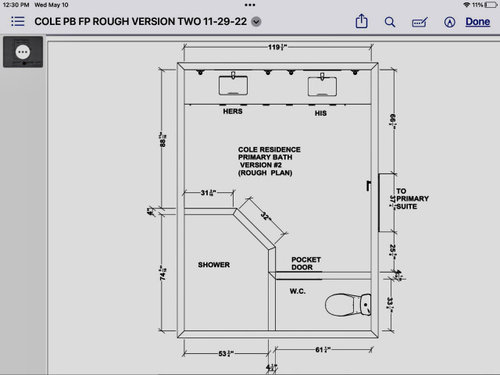
Featured Answer
Sort by:Oldest
Comments (11)
 3 years ago
 3 years ago
Related Professionals
Georgetown Kitchen & Bathroom Designers · Boston Kitchen & Bathroom Designers · Pittsfield Kitchen & Bathroom Designers · Anchorage Kitchen & Bathroom Designers · Durango Bathroom Remodelers · Provo Bathroom Remodelers · Madison Tile and Stone Contractors · Fall River Tile and Stone Contractors · Willmar Tile and Stone Contractors · San Bernardino Tile and Stone Contractors · Pocatello Tile and Stone Contractors · Galveston Architects & Building Designers · Merced Architects & Building Designers · Amherstburg Architects & Building Designers · Tuscaloosa Kitchen & Bathroom Designers- 3 years ago
 3 years ago
- 3 years ago
 3 years ago
- 3 years ago
 3 years ago
- 3 years agolast modified: 3 years ago
- 3 years ago
Related Stories
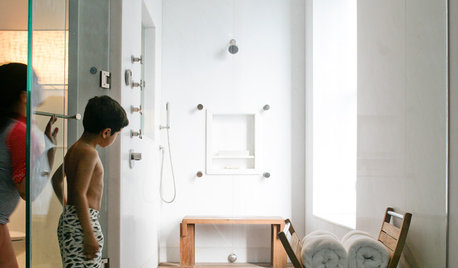
BATHROOM DESIGNHow to Place Shower Controls for Bathing Bliss
Body jets, handhelds and showerheads are only as good as their placement. Here's how to get it right
Full Story
BEFORE AND AFTERSNew Layout Takes Master Bath From Awkward to Awesome
A freestanding bathtub, textured tile and natural wood make design waves in this coastal Massachusetts bathroom
Full Story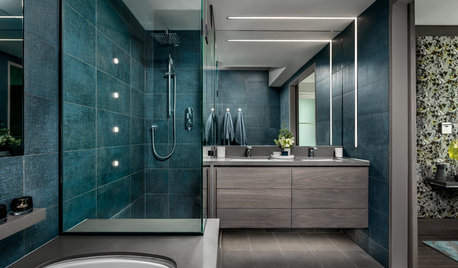
INSIDE HOUZZWhat Homeowners Want in Master Bathroom Showers and Tubs in 2019
Homeowners are split on tubs, while the majority upgrade showers, according to the 2019 U.S. Houzz Bathroom Trends Study
Full Story
BATHROOM DESIGNRoom of the Day: New Layout, More Light Let Master Bathroom Breathe
A clever rearrangement, a new skylight and some borrowed space make all the difference in this room
Full Story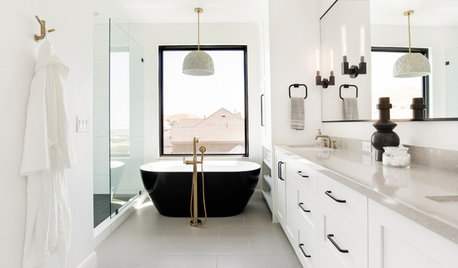
INSIDE HOUZZWhat’s Popular for Toilets, Showers and Tubs in Master Baths
Self-cleaning toilets and tubs with heated backrests are among the novel choices cited in a 2018 Houzz bathroom study
Full Story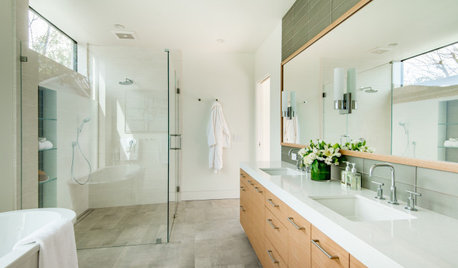
INSIDE HOUZZHomeowners Focus on the Shower in Master Bathroom Remodels
Showers are getting bigger even as most rooms stay the same size, the 2020 U.S. Houzz Bathroom Trends Study shows
Full Story
BATHROOM DESIGNShower Curtain or Shower Door: Which Is Right for You?
Find out which option is the ideal partner for your shower-bath combo
Full Story
BATHROOM DESIGNBathroom of the Week: Light, Airy and Elegant Master Bath Update
A designer and homeowner rethink an awkward layout and create a spa-like retreat with stylish tile and a curbless shower
Full Story
BATHROOM MAKEOVERSBathroom of the Week: Streamlined Layout With a Soothing Spa Feel
A designer helps a Texas couple update their master bathroom with a large open shower and a fresh look
Full Story
BATHROOM MAKEOVERSBathroom of the Week: Bold Blue Tile and a Walk-In Shower
A designer helps a Texas couple flip their master suite layout for a better view and a bigger, more spirited bathroom
Full Story





cpartist