Software
Houzz Logo Print
missybee13

Counter Overhang in Small Kitchen

3 years ago

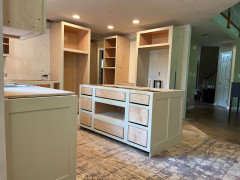
I am in the middle of a renovation of a small kitchen with a challenging floorplan going from a peninsula with raised bar to an island 39”x66” measure at cabinet face. The cabinet type is partial overlay with doors 3/4” thick. Counter depth fridge with doors is 38.5”. I realize door thickness and hardware depth are usually considered in the minimum clearance between island and perimeter cabinet. Clearances are close to minimums for a one person kitchen. I am considering reducing standard countertop overhang from the typical 1.5” to just 1” or 3/4” on the storage- only island.
Is this a big mistake?
I am considering also making the counter overhang flush with the end panels only and 3/4”-1” overhang on the two working sides. Big mistake?
I appreciate your input.

Maintain typical overhang on island of 1.5”
Reduce counter overhang on island to 3/4”
Reduce overhang to 3/4” on working sides and flush on ends

Comments (36)

  • PRO
    3 years ago

    IMO you do not have enough space for seating at the island. The min. space between the island and the fridge with no seating is 48" and with stools at leat 60" adn 72" is ideal What is planned for the drain pipe that shows above the cabinets?To have to go around the island and past the range to get to the sink from the fridge is also not a great plan.

  • 3 years ago

    It's not a great idea. You need the countertop to extend past the doors/drawer fronts, or messes will hit your cabinets, not your floor. I know this doesn't sound helpful, but your best move would be to remove the 12" cabinets on the back of the island, and reposition the island for better clearances. Look for another location for that storage--shallow cabinets in the breakfast nook, hutch in the dining room, shelves in the garage, etc.

  • 3 years ago

    PCC there is no seating at the island. The drain pipe will be covered with trim board and molding. I realize the island causes a bit of a walk around between fridge and sink. When I decided to sacrifice my bar, that set in motion various decisions. Without the bar, the cooktop did not have enough safety clearance so moved it to the wall which also had benefit of having a real vent vs ineffectual downdraft. Refrigerater then needed to move. Yes it could have been next to pantry vs coffee alcove but designer adamant about the positioning of this segments. I might get annoyed but it is really not much of detour. There are things here that improved upon my old kitchen and other things that are reduction, but I don’t have much room nor the flexibility in the home’s floorplan to make the ideal kitchen no matter how these things are arranged. Could have moved but love the nieighborhood and neighbors. I looked at many (too many) Houzz photos of kitchens and saw several with same type of cabinet and very little overhang and they looked good to me, so it had me thinking…. Thought I would see what the consensus might be for a very small kitchen if this was a reasonable thing.

  • 3 years ago

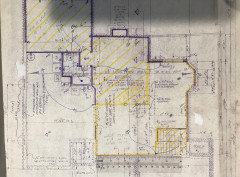
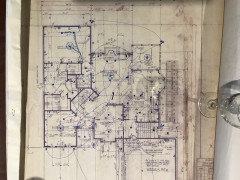
    Mcarroll16, yes I did think about the benefits of the skinny island but in the end I did not want to move that storage. Those shallow cabinets will hold my kitchen aid mixer, blender, panini maker, ice cream maker (even though that could go in lower level), etc and I couldn’t envision not having them readily accessible. 90% of what I see on Houzz are big beautiful and I would say luxurious homes so it has been a challenge updating and renovating our 30 year old home within a decent but not extravagant budget, a floorplan that is virtually unalterable without spending another $150k. My nook is also very small but my windows are fairly large. I have been fighting for an inch here and half inch there…. I do thank you for your kindly put suggestion. This was my beginning floor plan…

  • 3 years ago

    Oops that was lower level plan. Here is first floor. Windows in nook are about 28” off the floor.

  • 3 years ago

    I think mcarroll16 note on countertop extending past doors/drawer fronts makes sense. I’m not sure I agree with reducing size of your island, especially since it’s already in place. You mention this is a one person kitchen & that’s important as far as aisle clearance. There are also 2 aisle entries into kitchen so someone opening frig while you’re working on left / sink side or top / cooktop side of island isn’t an issue for traffic flow. My angled island with raised bar was cut down to all counter height. The overhang on cabinet side of island was increased on each side because the pony wall that raised bar counter sat on is longer than cabinets. Now, with the lower counter all around, the overhang increased making clearances 35” on one end of angle & 42” on other end - which happens to have frig opposite. My sink & DW are in island & range is across from sink in the ’interior / perimeter of kitchen. But, entry / exit to my one person kitchen has not been an issue at all especially since there are two entry / exit paths. Even with french doors of frig open at counter depth frig end of island & a person standing in front of frig, I can at least slide by if needed. My island has seating on outside of kitchen. Patricia’s note about seating at your island is IMO a non-issue as you did not say you plan to have seating at your island & of course, with no seating overhang, why would you? So, my vote, which isn’t offered as option, is for standard overhang on long sides of island & 3/4” on short sides IF you feel you need to reduce for walkway clearance. OR, reduce only the inside short end of overhang - across from cooktop. It doesn’t seem there’s any view angle where the difference in island end overhangs could be seen. My only caution is to be sure a counter depth frig is the plan.

  • 3 years ago

    KW PNW Z8, thank you for response and sharing your own experience with modest clearances. I did wonder about the 48” “minimum” which I can see would allow for traditional one door fridge vs French door because there is a big difference in door swing allowance, so I think I am comfortable with full overhang and true clearance of 36” considering fridge doors…, and 38” on sink side. I also did not see conflict arising very often and as you pointed out there are two paths through the kitchen (and one alternate through the dining room) so no one needs to pass through will I am moving stock pot full of hot water across the entire open kitchen. Pluses and minuses. I am strongly leaning toward the 1.5” overhang on working sides and 3/4” on ends which happily is the same if you consider door fronts…making visual overhang the same on all sides.

  • 3 years ago

    To answer your original question, I had barely 3/4" overhang on both long sides of the island in my previous kitchen. It was sacrifice less than 1 inch or pay for an additional slab of quartzite. It bothered me for about a week, then I never noticed it.

  • 3 years ago

    Clearance between my stove and island is 30” we are a two person kitchen and we manage just fine. optimum doesnt always work in every house.

  • 3 years ago

    It is so helpful to hear about others experience with less than optimal clearances! Thank you for sharing that!
    As an aside, my comment about carrying full pot of hot water (and pasta) from stovetop to sink and crossing major thoroughfare will no longer happen with new layout…yay!

  • 3 years ago

    I only have 38 1/2" in my galley kitchen right now and didn't realize it was narrow for 18 years until houzz told me it was. I have to go down to closer to 36" in my remodel and my family all gets along so I expect we will survive.

  • 3 years ago

    Where is the fridge? I don't see anything sticking out 38"?

  • 3 years ago

    Latifolia…won’t have fridge until flooring is in…it is a French door Bosch 800 counter depth fridge on side of room opposite the sink

  • 3 years ago

    You can see cavity for fridge in the photo….

  • 3 years ago

    I don't understand the refrigerator measurement being consistent with "counter depth" what is 38"?

  • 3 years ago
    last modified: 3 years ago

    We have an extremely similar layout. Our aisles are similar or even narrower than yours--38" between the sink/stove sides and the island (which in our case is movable, but we rarely move it) and 42" on the fridge side. We used to have a 31"w standard depth single door refrigerator and recently got the 36"w Bosch counter-depth french door that it sounds like you're looking at too. (Do doublecheck your enclosure depth--it needs 25" and it looks like your plans say 24"?) I think the dimension you listed is with the doors open, right? (Just FYI, the depth of the freezer drawers when open was more significant for us than the doors--but even those have plenty of room with our 42"w aisle.) Both work(ed) just fine in the space and we had plenty of clearance with that aisle width to move them in and out, too. We have also occasionally had to take the dishwasher and range in and out and there's space on those sides for that too. Overall, I've been really happy with this layout. My only real wish is that our island had storage on both sides and was longer, but it looks like you covered both of those!

    So that's all to say--I think you can do a standard overhang with no issue, but if you want to reduce it, I'd go to 1" vs. 3/4". (We have 1" overhang on one counter run just because that's the depth the butcher block we used there came in--it is just fine and I don't think anyone, including me, even notices that it is different from the other side of the kitchen where the stone counters have the standard 1.5" overhang.)

  • 3 years ago
    last modified: 3 years ago

    I like Artemis 78's idea. I had a similar kitchen as yours with slightly smaller aisles where the stove and sink were located. The fridge aisle was much wider, but I had a regular fridge with a large door.

    I like one inch on the sides of the island and 1.5 inches on all the counters with doors or drawers under them. Stuff falls and it saves wiping down the fronts of your cabinets all the time.

    The walking space will feel the same whether you do a small overhang or a larger overhang.

  • 3 years ago
    last modified: 3 years ago

    I have 3/4 o/h on all my cabs. I don't have any problem with them. If you have a cab or a drawer under the ovens there's no o/h to protect those cabs from spills anyway,

  • 3 years ago

    Clearance between my stove and island is 30” we are a two person kitchen and we manage just fine. optimum doesnt always work in every house.

    That wouldn't pass code.

  • 3 years ago

    Palimpsest I may not have been clear. The fridge is 24” deep w/o the doors and requires 1” at the back…space for plug and air circulation. The doors are 3-7/8” thick so…since true clearance is measured from the farthest projection to farthest projection (and my cabinet maker always used cabinet face to cabinet face for dimensioning….the 38” was related to clearance between the island and the fridge…BUT the math really works out to (42”-1”-3and 7/8”-island O/H) 36.5”-37” depending on the overhang and cabinet pulls. But French doors are almost half the size traditional one door fridges so the small clearance with French doors is okay, not great but okay. The fact doors are French type or not comes into play when you want to open the doors. And traditional fridges are also deeper so you need more clearance just to put the fridge in place. …

  • 3 years ago

    Cpartist, its more of a kitchen cart than an island. but it never moves. and its entirely efficient and workable.

  • 3 years ago

    I thought you may have meant the resulting aisle. You are right to include that. I think that 38 in front of the refrigerator with a little wider in general is workable. Minimum hallway width is 36" in many jurisdictions. If you can live with an entire hallway that wide, a pinchpoint of 36" long (fridge width) in a kitchen is not the end of the world, if that's what it has to be. (And there are plenty of older galley kitchens in this city with 36", or 33" counter edge to counter edge with maybe even down to 30" in front of a newer deeper fridge. People can actually cook in them.)


    "CODE VIOLATION" is one of those things that often gets pronounced as the "final word" regarding what you are "doing wrong", but in many areas there Isn't a requirement.

    If you are building a new house, of course it makes sense to follow the most current guidelines (which are Not Minimums by the way, of 42" to 48"). But if you are working within the existing footprint of an older house, you may need to shrink something down a bit. If you have Doorways and Hallways in your house that are undersized by current standards, it hardly makes sense to insist that you have a 48" work aisle for two people in your kitchen "at minimum".


    (My sister's house has a 30" wide front and back door. Her bathroom door is 24" The hallway in the bedroom area is 32" wide and shrinks to 24" where the handrail encroaches on the space. Yes, people even have to have split boxsprings for a full sized mattress. Yes, people have to take the handrail down to move furniture, yes washers and dryers have to be taken apart to get into the basement. No, nothing is wheel chair accessible. Yes you may even need to squeeze through the bathroom door if you are obese. Yes the stairs are too narrow and steep. No, you would not be able to build this house from the ground up.)

    --The point is that even if it is Possible to make your kitchen large enough to meet these recommendations, usually at the expense of the living room and other important parts of the house, does it really make sense to do so given the overall reduced dimensions.


    Residential Kitchen Aisle width.

    Guideline: The width of a walkway should be at least 36".

    Code Requirement: No national Code requirement. Check for local code requirements where you live.

    Universal Design: If two walkways are perpendicular to each other, one walkway should be at least 42" wide.

  • 3 years ago
    last modified: 3 years ago

    I only have 37.5" between countertops in a small U-shaped kitchen. I have 1.5" overhang on all my cabinets. The tightest spot in my kitchen is 33.25" where the handles on the range and DW sightly overlap on opposite sides of the aisle (I wanted a bar handle on the DW and I didn't want to limit my choices on a range, so my range sticks out beyond the cabinets). Yes, it can be cramped at times with two people working in the same spot, but it's totally fine for us and we were well aware of the rules going in. The current layout of the kitchen is very similiar to what we had before, so we knew it would be fine. Extra storage, more countertop and wider spacing between appliances won out in the equation. It's a tradeoff that I don't regret at all. Rules are great, but not all of us have the space or funds to follow the rules perfectly.

  • 3 years ago

    Just commenting to say your kitchen looks charming. I like the cabinet choice so much, and the light.

  • 3 years ago

    Palimpsest, thank you —that was a very articulate post on the subject.

  • 3 years ago

    Circonium—thank you so much. I have agonized over everything!

  • 3 years ago

    If you can, I'd swap out the double sink for a single.

  • 3 years ago

    Elcieg, I can see that doing the storage center for island/dining table gives your daughter additional storage options which can be so useful and looks good too especially with her modern design.

  • 3 years ago

    We are in an area where they like to codify just about everything and there's no minimum aisle requirement in front of ranges here, either. (The only mandated clearances are above --30" to a combustible surface--and to the sides.) So while I agree that it's good to avoid a 30" aisle if there are better options, it's not the end of the world if there aren't. Regardless, OP's aisles are all considerably bigger than 30".

    OP, I did also realize last night that our counter with the refrigerator is 25" deep and that means that it ends exactly where our 25" deep refrigerator panels do. This is purely by accident--that was just the depth the counter came in--but I do really like the look. If your enclosure is 25" (can't tell from the photo if it's flush with the adjacent cabinets or proud of them?) that might be a reason to consider a 1" overhang on that wall. If it's 24", consider how the counter will end against the enclosure (and also against your oven enclosure) if you have it at 3/4" vs. 1" vs. 1.5" (maybe take some cardboard to see). That may help you decide.

  • 3 years ago

    Aretemis—thank you for those excellent suggestions! I will do that!

  • 3 years ago

    Aretemis, I can picture your intersection and can see that it would look great. Unfortunately my cabinet boxes are all 24” deep….it is too bad that the fridge box is on,y 24” given the cutout was supposed to be 25”. They knew from well before production what fridge I was using. The one plus to this difference is it probably helps with assuring maximum door swings. They do this all the time so am trusting that part will be fine. But how far beyond the full height cabinets looks right…I will look at some house photos to get a preview also…

  • 3 years ago

    Dan1888, I can see why you would say that. I have been following a post on Houzz that asks that questions and there are some diehard fans of single bowl but I do like the double. Ours will be a 60/40 low divide and I am sure that will meet our needs and preferences when it comes to washing up. And incidentally true to an observation on that post, my husband and I are “older”…60’s and that is the demographic that prefers two bowl sinks, lol.

  • 3 years ago

    The people saying they have only 3/4" overhang are probably measuring from the front of their doors or drawer fronts, and not the cabinet front. Keep in mind that the drawer won't sit flush with the front of the cabinet. There is typically a bumper there, which prevents it from closing tight to the frame. If you put inset doors and drawers, then you could cut down the overhang to 1/2", no problem. With overlay doors you shouldn't go below a 1" overhang.

    But I think you have plenty of clearance whether you reduce the clearance or not. I actually don't like to have 48", it's too far for me. I have 39" between the sink and island, and 41" between range and island, and there are frequently multiple adults cooking at the same time with no problems.

    I don't know why you think your kitchen is small, it looks like a good size to me.

  • 3 years ago

    Cpartist, its more of a kitchen cart than an island. but it never moves. and its entirely efficient and workable.

    That obviously is workable. I had one in one of my kitchens years ago where I barely had enough space. But a fixed island wouldn't be up to code.

  • 3 years ago

    If you are building a new house, of course it makes sense to follow the most current guidelines (which are Not Minimums by the way, of 42" to 48")

    No the minimum is 36" in many jurisdictions (it is in mine) but that doesn't mean it's comfortable. Try opening a fridge door where the island is 36" from the fridge.