Software
Houzz Logo Print
cxg2

Blank slate--help make a design statement on this wall!

3 years ago



Hi, some friends just bought a condo and are going to remodel, I'm trying to help them and told them about HOUZZ. This is the wall in living room. They want to rip out the bookshelves/cabinets, remove the wallpaper (that's wallpaper behind the fireplace), remove the hearth, mantel and surround and cover the fireplace. They will put a TV on this wall. How should they finish the wall (a beautiful wood, with a cabinet for the TV?). They are laying new hardwood floors, a lightish brown oak wide plank. Would love some ideas, even crazy ones!


this is the window/door to the right of the wall/fireplace.

Comments (14)

  • 3 years ago
    last modified: 3 years ago

    They should leave it the heck alone. It is already a great statement. It just needs the life of books and keepsakes displayed. Leave the parquet alone too. They are well on the way to spending a lot of money to ruin the place.

  • 3 years ago

    Thanks for your comment, but I guess we disagree. It's old, the floor needs leveling, and the bookshelves are cheap wood and out of date. The mantle is plastic and the FP is woodburning which they will never use. They bought it so they could remodel/redesign and make their own.

  • 3 years ago

    The floor was stock tile, ninety nine cents each, popular in the mid 1980's.

  • PRO
    3 years ago

    IMO the wall should not receive a TV. Anyone can spend money. There might be a better location for the TV


  • 3 years ago

    what style is planned for the rest of the space? The wall can’t be designed in isolation, it should complement the rest of the room/home -


    do they want/need storage? builtins would be a natural fit but again the style would vary depending on other decisions


  • PRO
    3 years ago

    I hate the bulit ins and all the stuff they usually collect most of which is not worth disply . I do not like wall paer used this way. I do think redoing the FP should be at least decided style wise before installing new floors .No TV above the FP unless maybe they change the FP to lnear and electric. I would need a ton more info as to what to do with the FP/and a to scale floor plan the style they are going for.

  • 3 years ago

    Thanks everyone, I had no idea this would be so controversial! Love the Peter Graves photo! Haha! So Patricia you seem to be the only one who agrees with me (and my friends) who have no interest in living in the 70’s, that this could change for the better. They got it at a great price so they could remodel and are planning on bringing in a designer (I found one on Houzz in the Seattle area who they will be talking to). I just thought this forum might have some interesting ideas to share. Patricia, you have helped me hugely in the past— especially convincing me to vault my ceilings— best decision I ever made. Anyway thanks everyone for your thoughts and photos…

  • 3 years ago

    Maureen, this is beautiful... I like the idea of a low shelf and TV...


  • PRO
    3 years ago
    last modified: 3 years ago




    Call me crazy, but I love parquet floors. I wouldn't replace them unless they are in really bad shape. I'd embrace the classic vibe those floors imply. Hard to tell from your post whether they want to go more modern or more traditional, so I'll post a few different options for look and feel:

    French/Neo-Classic:

    Living Room · More Info


    Modern:


    Summit Park House · More Info


    Transitional:


    Fireplace Seating · More Info



    If you like the modern look, I'd also check out this photo with the combination of wooden slats and concrete (or concrete look tile, hard to tell):


    Green Hills House · More Info


    ETA: The problem with going super modern in this condo is that classic column on the outside terrace. It's going to feel like a disconnect if you go minimal, IMO.

    cxg2 thanked Sabrina Alfin Interiors
  • 3 years ago

    Thank you. Yes, I think modern/contemporary is what they are going for and I like the dark background (to sort of hide the TV) with the warm wood slates on the side...really nice.

  • 3 years ago

    Translating any of the suggested quite large inspiration rooms to the mini space of this condo will be more than challenging. The scale of what exists now is perfect. The room has a lot to teach about how to do a design that never really looks dated.

  • 3 years ago

    It’s not wrong for folks to decide they’ll not use a WBF and that they need a design that accommodates a TV. Lord knows we’ve seen almost every house built with some kind of fireplace centered in the main room, family room so that it’s nigh on impossible to create a good seating arrangement and TV location.

    But, OP, the limitation in your question is that you’re placing the cart before the horse. “ Create a statement wall” why, and in what context, and with what furnishings and functions?

    So sure some photos could be fun, but most will not relate to the current condo ( dimensions, ceiling height, furniture layouts, walking areas all matter) and may interfere with a more effective design process.

  • PRO
    3 years ago


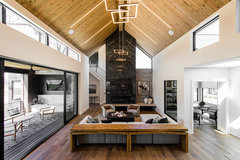
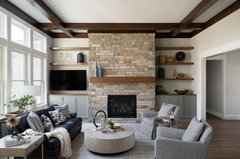

    It might be a good idea to have them look through images on here to see what kind of update they are wanting to do to the space. They have lots of options to choose from. Make sure they have a well laid out plan before moving forward and they've lived in the space some so that they know what they want and like.

    Posh Home Remodel · More Info


    Scandinavian Modern · More Info


    Life of the Party · More Info


    Fabulous Farmhouse Estate · More Info


    cxg2 thanked Everything Home