

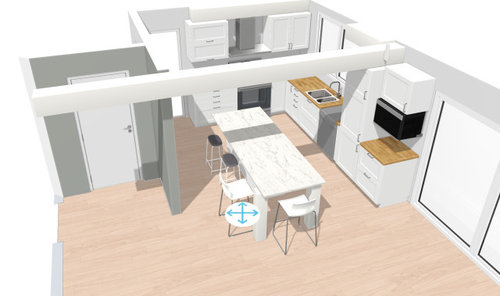
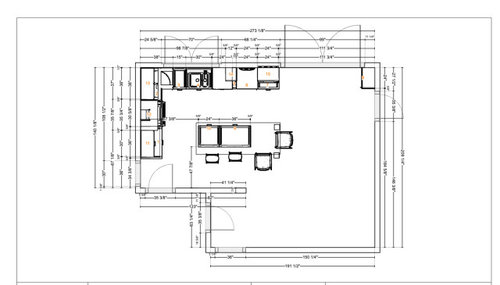
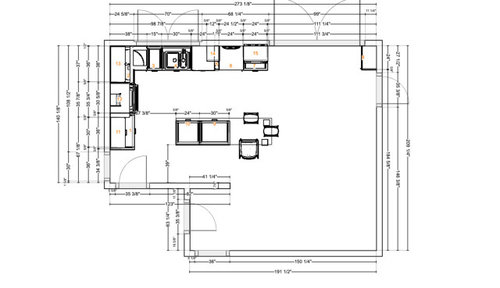
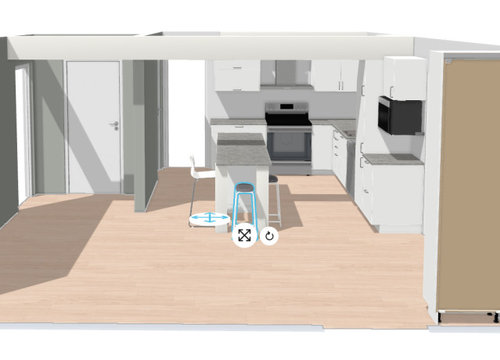
Finalizing kitchen layout - need input (round 2)
3 years ago
Sort by:Oldest
Comment (1)

Related Stories
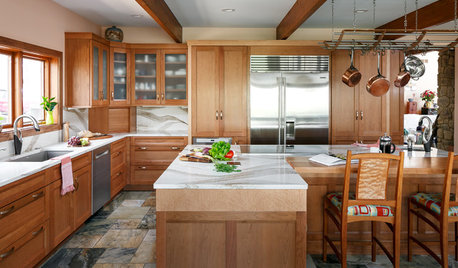
KITCHEN OF THE WEEKKitchen of the Week: Cherry Cabinets and 2 Islands Wow in Indiana
Warm wood cabinets, a reconfigured layout and wave-pattern countertops complement the home’s wooded surroundings
Full Story
KITCHEN DESIGNNew This Week: 2 Ways to Rethink Kitchen Seating
Tables on wheels and compact built-ins could be just the solutions for you
Full Story
BEFORE AND AFTERSKitchen of the Week: Bungalow Kitchen’s Historic Charm Preserved
A new design adds function and modern conveniences and fits right in with the home’s period style
Full Story
KITCHEN SINKSThe Case for 2 Kitchen Sinks
Here’s why you may want to have a prep and a cleanup sink — and the surprising reality about which is more important
Full Story
KITCHEN OF THE WEEKKitchen of the Week: More Storage and a Better Layout
A California couple create a user-friendly and stylish kitchen that works for their always-on-the-go family
Full Story
KITCHEN DESIGN10 Common Kitchen Layout Mistakes and How to Avoid Them
Pros offer solutions for a stylish and efficient cooking space
Full Story
KITCHEN DESIGNKitchen Layouts: A Vote for the Good Old Galley
Less popular now, the galley kitchen is still a great layout for cooking
Full Story
KITCHEN MAKEOVERSBefore and After: 3 Gorgeous Kitchens With G-Shaped Layouts
See how designers remodeled these kitchens with peninsulas to create fresh and functional spaces
Full Story
INSIDE HOUZZData Watch: Top Layouts and Styles in Kitchen Renovations
Find out which kitchen style bumped traditional out of the top 3, with new data from Houzz
Full Story
KITCHEN DESIGNDetermine the Right Appliance Layout for Your Kitchen
Kitchen work triangle got you running around in circles? Boiling over about where to put the range? This guide is for you
Full Story




ikmsrd23Original Author
Related Professionals
Fayetteville Interior Designers & Decorators · Bainbridge Architects & Building Designers · Knoxville Architects & Building Designers · Mason City Architects & Building Designers · San Bernardino Kitchen & Bathroom Designers · North Platte Kitchen & Bathroom Designers · Casper Kitchen & Bathroom Designers · Cody Kitchen & Bathroom Designers · Ottawa Kitchen & Bathroom Designers · Kansas City Kitchen & Bathroom Designers · Aiken Kitchen & Bathroom Designers · Rolla Kitchen Remodelers · Killeen Kitchen Remodelers · Tampa Custom Countertops · Williamsport Custom Countertops