Software
Houzz Logo Print
jennie_dahar

Kitchen Design: Wolf range, hood insert+custom copper hood(size)?

3 years ago
last modified: 3 years ago
We are remodeling our kitchen and will have a 60 inch wolf duel fuel range with a griddle. I am concerned because I purchased the vent insert/liner that measures 58” long and 22” deep with a 1200 CFM remote blower. The wolf oven measures 29.5” deep.

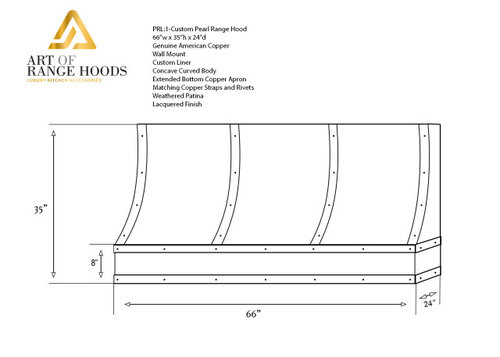
So now I am wondering if I have screwed up with the sizes. We plan on getting a custom copper hood constructed measuring 66” long, 24” deep and 26” high. Will this width and depth funnel air into the vent appropriately, should the hood be a bit deeper? I think we will aim for 34 inches from the oven to the hood.

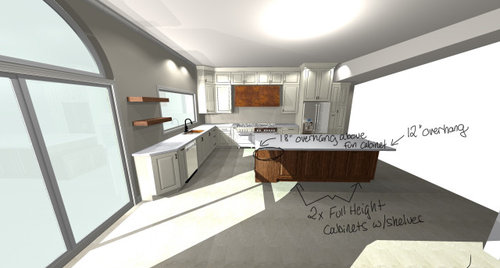
We will have 10ft high ceilings (that vault to 14 ft at the center line) and a row of cabinetry above the hood.

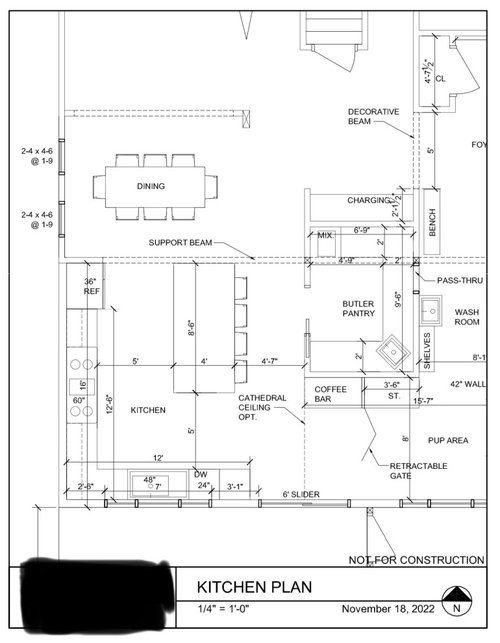
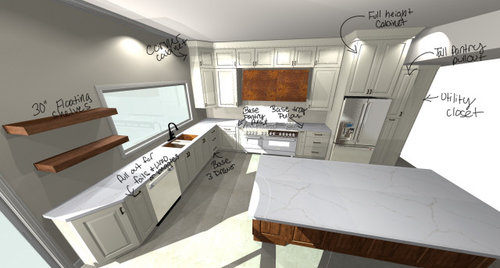
Here are some images of the remodel, kitchen layout, and color scheme if anyone wishes to add general comments :-) All opinions are welcome!


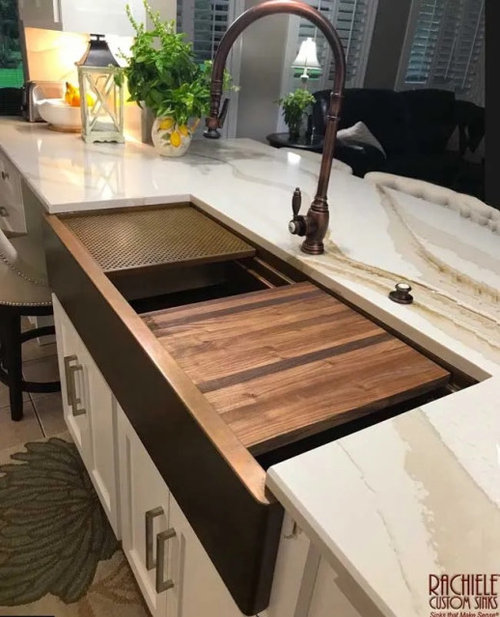
Cabinet/kitchen rendering for feel (note: the Sink will be a 54” farm house copper sink) and the hood will not be a scary copper blob (I hope…) There will also be wood trim/moulding and beams for character


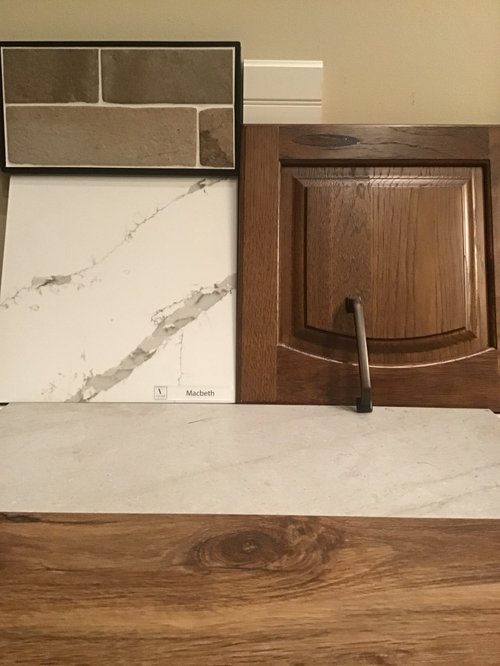
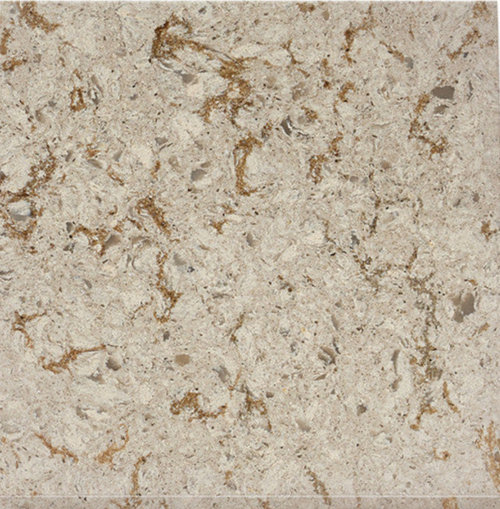
The wall will be painted the background color below, wall cabinetry will be the small white square in color, island cabinetry is the wood, backsplash is the brick tile (most likely darker grout), countertop is the large quartz piece with veining (may go with one with a bit more brown in the veining), and flooring will be a patterned tile (white/gray lightly veined long piece near bottom), the wood at the bottom will be in different locations of the remodel.


we may consider this countertop instead


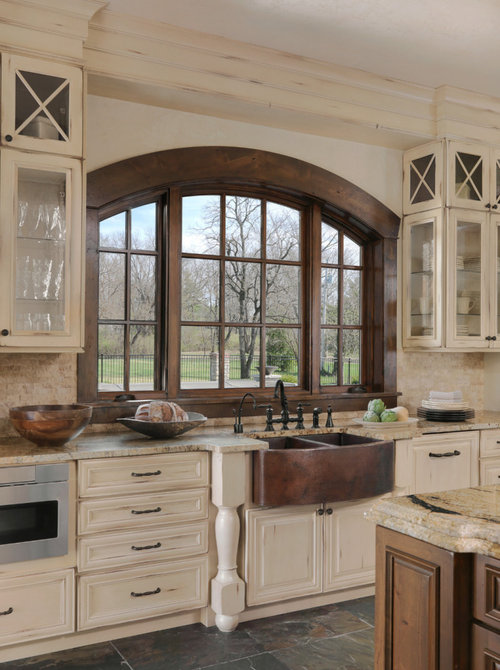
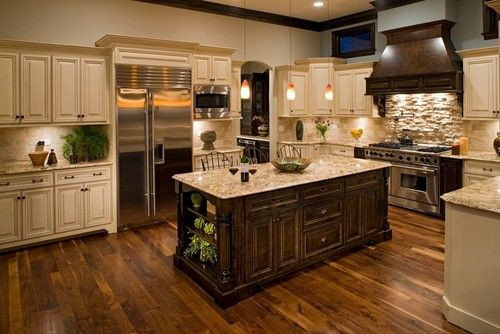
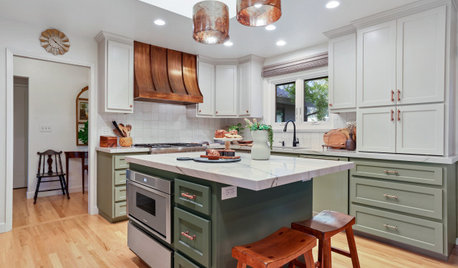
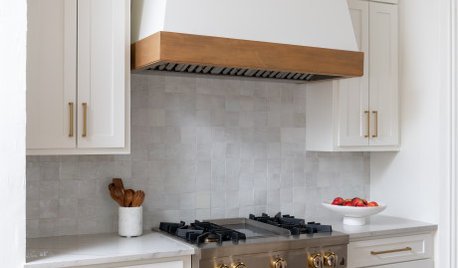
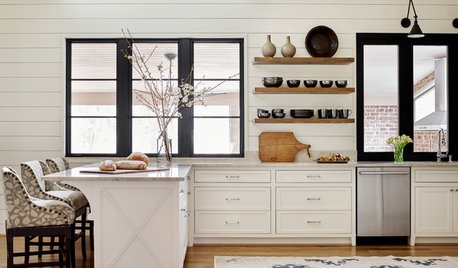
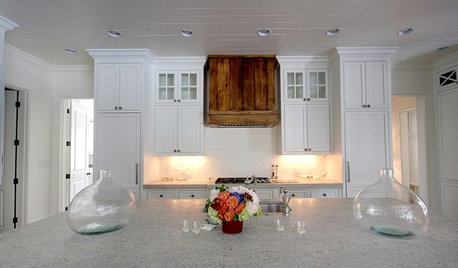
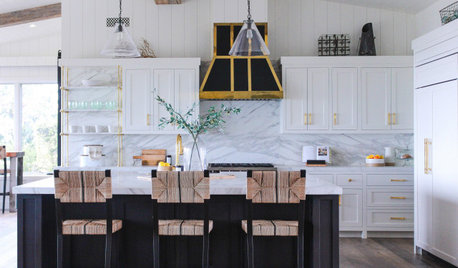
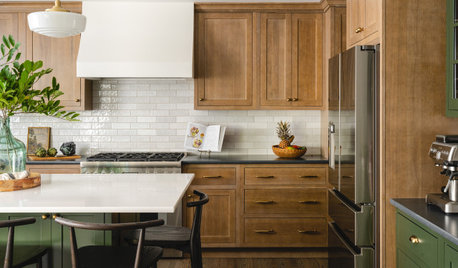
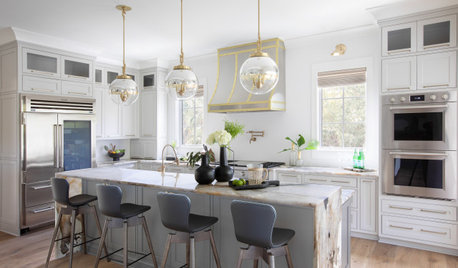
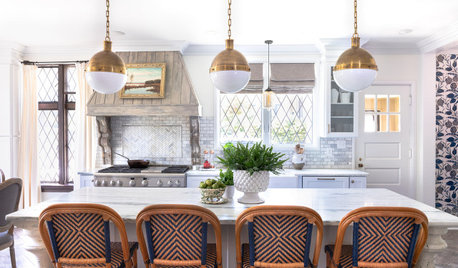
Inspiration kitchens for comparison (color scheme and feel):


Comments (4)

  • 3 years ago

    The hood is a proper size - the liner is small. The liner really should be the width of the hood, and a hood that size calls for a 1500 cfm blower. The kitchen layout is not great. The fridge is very far from the sink, and the primary prep space appears to be the island - there is not much counter space on the perimeter. I would at least add a prep sink in the island. The Island orientation vis a vis the dining table is quite awkward, and it's way too close. Is that just an eat-in kitchen area, or is it the dining room for the house? A 54" sink is beyond enormous - I can't imagine wanting a sink that large, or cleaning it, and I doubt you could reach everywhere in the sink with one faucet. The range is also massive for the space, and a hood that size really overwhelms. Do you really need a double griddle? With the huge sink and the huge range, you have rather little storage. The foil/baggie storage is not well-suited for a pull-out. That should be drawers. The pull-out pantry is very awkward - you don't have room to get to the other side of it. The butler's pantry is wasted space that could be incorporated into a much more functional kitchen. I question putting in a $20,000 range, what must be $6,000 of range hood, and a free-standing 36" refrigerator.

    Jennie Dahar thanked nexp
  • 3 years ago

    WOW…tell me how you really feel. But in all seriousness thanks for your input- now time for me to extrapolate a bit more- These are/have been our overall though processes…if you feel I am completely off base please let me know.


    I did make a typo- the blower is a 1500 cfm blower. I purchased the liner and blower at the same time (my mistake) but I will see if a change can be made. If not, do you think that it may work the for the large oven?


    The Oven is our dream oven. I truly believe I will be using the griddle multiple times a week (coming from a person who goes out into the garage 3-5 times a week to cook on a large camp chief large griddle). In addition we do use upwards of 6 burners multiple times a year for cooking in bulk, canning and other get togethers (again my camp chief gets a work out), With at least two chiefs in the kitchen we hope the space between the burners may give us some elbow room as well.


    Do you think the space is just too small for the large oven and range despite a relatively open floor plan and a slightly vaulted ceiling? And that is the same for the hood? or do you think the copper hood is further over whelming- again the measurements in the image of the hood is about a foot higher than the actual plan.


    Ok so you are right the island is going to be the main prep space (as well as the serving location for prepared food not on the stove). I have never seen a need to follow the triangle between the stove, sink and refrigerator- I regularly grab everything out of the refrigerator, walk over to my prep space and then eventually find the sink later. As a result, I prefer to replace refrigerator with prep area in that triangle (hence the general setup). Oh and I will die on the clear island work space (I have lived in situations with both an oven and a main sink in the island…hated the sink more than the oven). To make 60 sticky buns or 8 trays of lasagna, one needs space to work.


    Storage is an interesting concept for us because the kitchen is meant to store items used on an almost daily to weekly basis. There will also be storage in the island, under the coffee bar, and in the butlers pantry- the idea behind that pantry is to hold extra cooking supplies/equipment (including a 20qt hobart mixer)/utensils and shelf safe foods used weekly with overflow or rarely used items in the larger basement pantry/root cellar/wood room.


    The designers are the ones who suggested/labeled the various cabinets. So we will adjust to a drawer for the bags and things. Can you explain the issue with the pull out pantry/spice rack thing? At only 2 feet deep even if it is fully extended I would still have 3 feet to walk around it or am i missing some crucial point here?


    So the idea for the sink is to have a workstation sink where prep can occasionally take place- our current sink is 36 inches and we alway have a dish rack draining that adds an additional foot that- we do dishes daily by hand. So we planned to combine the two and add a little more space to get the 54”. I have found a nice faucet with an pullout spray that should reach all corners of the large sink. We were honestly questioning the need for a dishwasher.


    As for the dining room- it is staying in the location that it was initially before the addition (the table is a little big in the image). the kitchen used to sit to the left and it is rotated 90 degrees clockwise in essence (to below the dining room). The placement of the dining room is between the kitchen and living room hopefully encouraging us to use it more.


    Lastly I am confused about the comment of the refrigerator in relation to the stove and hood. all of the counter-depth refrigerators lose so much storage and are typically much smaller than their less expensive counterparts. are you suggesting to finish the “expensive look” we should go with a more expensive fridge? we truly are just trying to built our dream kitchen/house and trying to see what works. I love the look of the SubZero fridge but the cubic storage of the french door model is just not impressive.


    Really, i am not too sure what a more functional kitchen would look like at this time (probably after I have used it i will get an idea)…sadly hindsight is 20/20 but I would welcome any comments on the complete remodel design if there is something that anyone would suggest…and be happy to provide more clarification


  • 3 years ago

    I hope the directness wasn’t offensive. I’m in the middle of a rather difficult kitchen renovation myself. It sounds like you’ve given a lot of thought to your cooking style and what will work for you. Some of the things that drive me nuts are things you prefer! :)

    I do think that the run of counter the range is on is too small for the range and hood - and that an overall rethinking of the space would make it look much more reasonably proportioned. It’s a very large overall area, but chopped up into several disconnected areas. The 66” copper hood just accentuates it. It’s an extremely difficult length to make the proportions look right in any design.

    We often have two people working in the kitchen at once so I avoid having the range in an aisle between the fridge and the sink. My just-demolished kitchen had very little storage in the main prep area, but lots of disjointed places in the vicinity and pretty much every cooking session involved a ton of running around looking for things in various nooks and crannies.

    I want to do all my prep in one place and want water there. There’s so many times you need water during prep - washing veggies, rinsing a cutting board, knife… constantly going across an aisle to do that would drive me nuts. I also dislike having a main sink in an island - but a 20” prep sink I find very useful. It’s nice keeping veggie prep separate from meat and cleanup.

    I don’t care for base pull-outs unless it’s for wide things that fill the width. I don’t like having to walk around them to find things. They are ok as fillers when wider cabinets just won’t work, but the space is much more efficient as wider drawers. Don’t forget, you do have to bend down to get to the bottom shelf and doing that in a corner sounds tight.

    As far as the fridge - 1) Yes, as much as I oppose spending money for the sake of it, I kind of think the free-standing fridge will look like a cheap afterthought next to the show-stoppet range and custom copper range hood. 2) But I also imagine that on the scale that a 60” range implies that you cook (and that it sounds like you do) that you might want more refrigeration than a 36” freestanding offers. I agree on the sub-zero 36” French door. I’m not a fan of French doors (except the 42” sub-zero, which is too big for a single door). I settled on 30” fridge and 24” freezer columns. I like to have a supply of chicken, beef and veal stock on hand (and the collection of scraps to make them) and have no auxiliary space for an inexpensive freezer. Fisher Paykel was considerably less expensive than Sub-Zero and the interior organization seemed best of all the integrated brands.

    I do think that the dining table is so close to the fridge and island that it will feel more like a breakfast nook.

    I love the “pup area!” I wish I had the room for such a thing - particularly the retractable gate. Pup safety with open floor plans is a challenge.

    Jennie Dahar thanked nexp
  • 3 years ago
    last modified: 3 years ago
    No offense taken and I appreciate the thorough response. All is well ;-)

    So I will look into the refrigerator type you mentioned and see what I think.

    You have no idea how right you are with cold storage and we do have the benefit of space and options. The refrigerator is most likely going to be just that - a large refrigerator with a small area for frozen storage (we were looking at the 4 door samsung bespoke model that has a small freezer space and an optional convertible/produce space). This will be in addition to our 2 current garage freezer chests and an auxiliary free standing refrigerator out there too (one thing I am used to is running from point A to point B to collect my supplies…for better or worse). if possible we are a tually considering a refridgerator nook that will be a bit deeper and allow it to be ”counter depth.”

    so yea I do see the smaller work locations/various smaller storage areas and have not really been able to wrap my head around a happy medium- right now I run outside, into the basement, and into various cupboards to collet things…but I feel like I want 500 different things all the time and I cannot put it all into one small area so we are trying to have 3-4 zones of use as it is (main kitchen, pantry, basement storage, outdoor storage)

    We were initially trying to give the oven it’s entire space on the far wall but then that left us with no location to place the refrigerator (we could not bring ourselves to have it by the back sliding glass door). This current location seems like the lesser of two evils but I am not sure I like that. We do continually have to scoot by each other in our current kitchen with open drawers snd the stove and we were hoping the 5ft walkways would help alleviate some of that hassle (and that having a french door style fridge would help if someone wanted to slide around). IF you are cooking/prepping, you are already in the kitchen and moving in that space so you should not have to pass an open refrigerator (but you may need to slide behind someone working at the stove- i never even gave that a though because right now I so regularly cook with family milling behind and around me currently). Further, I would think most people will use the other side of the walkway to reach the sink or hidden garbage at the other end of the kitchen…you have me thinking…so collecting the meal from the kitchen and heading into the dining room will be one of the major times that route will be used out of the kitchen OR popping into the fridge to grab a condiment or drink and then returning…just me musing to myself….

    I have had similar concerns to the location of the dining room table, refrigerator and the end of the island and the ceilings transition- not pictured (to the point where we chalked it, and the entire addition, out on the concrete to try and get a feel for space- we may yet shorten the island a little more +/- seal a few inches from the other end walk space). The saving grace is the dining room opens directly into the living room above it in the floor plan with no separation leading to a high cathedral ceiling and giving it a less enclosed/nook feel

    thank you for the clarification on the pullouts- I do see what you mean about the corner and will rethink that location and use.

    As for the pup area- they are the other reason for the reno, there are going to be built in kennels and the area will actually have two retractable gaits to fully enclose/partition the back corner. Also the wash room will have a dog wash station if all goes as planned.

    Thanks again for taking the time to provide insight