

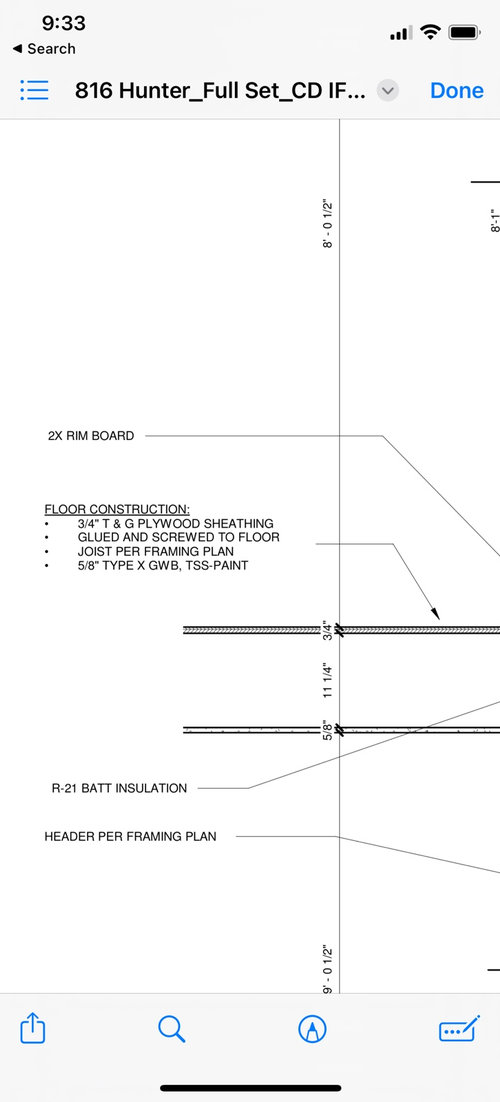
clarify subfloor per plans
3 years ago
Sort by:Oldest
Comments (14)
Related Stories

REMODELING GUIDES10 Features That May Be Missing From Your Plan
Pay attention to the details on these items to get exactly what you want while staying within budget
Full Story
BATHROOM DESIGNConvert Your Tub Space to a Shower — the Planning Phase
Step 1 in swapping your tub for a sleek new shower: Get all the remodel details down on paper
Full Story
REMODELING GUIDES6 Steps to Planning a Successful Building Project
Put in time on the front end to ensure that your home will match your vision in the end
Full Story
REMODELING GUIDESBathroom Remodel Insight: A Houzz Survey Reveals Homeowners’ Plans
Tub or shower? What finish for your fixtures? Find out what bathroom features are popular — and the differences by age group
Full Story
LIGHTINGGet Turned On to a Lighting Plan
Coordinate your layers of lighting to help each one of your rooms look its best and work well for you
Full Story
KITCHEN ISLANDSPlan Your Kitchen Island Seating to Suit Your Family’s Needs
In the debate over how to make this feature more functional, consider more than one side
Full Story
REMODELING GUIDES9 Questions to Ask Before You Plan Your New Kitchen
To get your dream kitchen, start with a strong mission and wish list, and consider where you’re willing to compromise
Full Story
SMALL HOMESMicrounits Are Coming to NYC. See the Winning Design
Say goodbye to only arm-and-a-leg Manhattan rents. This plan for small prefab units opens the door to more affordable housing
Full Story
REMODELING GUIDESBathroom Workbook: How Much Does a Bathroom Remodel Cost?
Learn what features to expect for $3,000 to $100,000-plus, to help you plan your bathroom remodel
Full Story
REMODELING GUIDESTransition Time: How to Connect Tile and Hardwood Floors
Plan ahead to prevent unsightly or unsafe transitions between floor surfaces. Here's what you need to know
Full Story




T T
Katie HunterOriginal Author
Related Professionals
Bloomington Tile and Stone Contractors · Florence Tile and Stone Contractors · Saint Cloud Tile and Stone Contractors · San Luis Obispo Tile and Stone Contractors · Missoula Tile and Stone Contractors · Edmonton Tile and Stone Contractors · Wichita Kitchen Remodelers · Spring Kitchen Remodelers · Athens Architects & Building Designers · Virginia Beach Architects & Building Designers · Bennington Architects & Building Designers · Glenwood Springs Architects & Building Designers · Carlsbad Design-Build Firms · Syracuse Home Builders · Las Vegas Home Buildersdan1888
millworkman
Mark Bischak, Architect
bry911
Katie HunterOriginal Author
Mark Bischak, Architect
millworkman
Katie HunterOriginal Author
res2architect
worthy
Mark Bischak, Architect
Jeffrey R. Grenz, General Contractor